
Single cylinder head, removed - overhaul
- Make
- Fiat
- Model
- Multipla Factory Service Manual
- Year
- 1998–2010
- Section
- Cylinder head/s › Single cylinder head, removed - overhaul
Single cylinder head, removed - overhaul
Dismantling
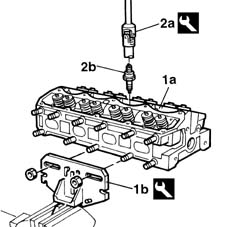
1. Position the cylinder head in the vice, supporting it with a suitable tool.
| Name | Country | |
|---|---|---|
| 1 | Support | 1.860.470.000 |
2. Using the tool, remove the spark plugs.
| Name | Country | |
|---|---|---|
| 2 | Key | 1.850.184.000 |
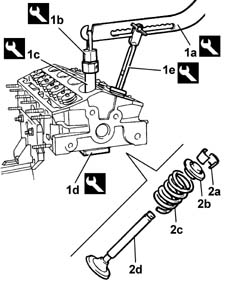
1. Using the tools (1a), (1b), (1c), (1d) and (1e) as illustrated in the diagram, compress the valve springs.
2. Remove the cotters (2a), caps (2b) and springs (2c), then remove the tool to remove the inlet and exhaust valves (2d) from the head.
| Name | Country | |
|---|---|---|
| 1a | Lever | 1.860.790.000 |
| Name | Country | |
|---|---|---|
| 1b | Lever hook | 1.860.788.000 |
| Name | Country | |
|---|---|---|
| 1c | Extension | 1.860.787.000 |
| Name | Country | |
|---|---|---|
| 1d | Valve retaining base | 1.860.786.000 |
| Name | Country | |
|---|---|---|
| 1e | Chamber | 1.860.789.000 |
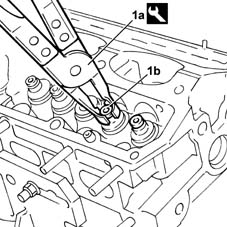
1. Using suitable pliers (1a), remove the oil seals (1b) from the valve guides.
Reassembling
De-carbonize and clean the valve seats and ducts.
Clean the residues of the old gasket from the lower surface of the cylinder head.
Check that the planarity of the lower cylinder head surface is within the recommended values.
| Measurement | Value | ||
|---|---|---|---|
| Flatness of bottom surface (mm) | 0.1 |
If the planarity of the cylinder head surface is not within the recommended values, regrind the head surface.
1. After regriding the cylinder head, use a dial gauge (1a) and magnetic base (1b) to check that the minimum height between the reference plane inside the combustion chamber and the cylinder head surface is within the recommended value.
| Measurement | Value | ||
|---|---|---|---|
| Minimum height between combustion chamber plane/cylinder head (mm) | 12.5 ÷ 13.0 |
The minimum permissible height after refacing is 12.5 mm.
| Name | Country | |
|---|---|---|
| 1b | Dial gauge mounting | 1.870.404.000 |
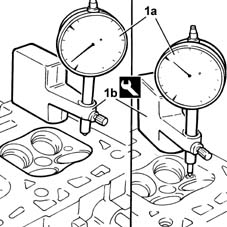
According the planarity figure measured, the cylinder head can be refaced until the minimum permissible value is reached.
If the value measured is within the tolerance, but close to the minimum permissible value, the operation of refacing the head could alter the functional characteristics of the actual cylinder head because it could cause an excessive increase in the compression ratio with consequent detonation.
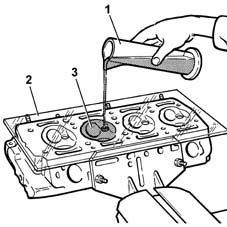
Also check the volume of all the combustion chambers following the procedure described below.
1. Temporarily fit the valves and spark plugs and use a graduated test tube containing a known quantity of engine oil.
2. Rest a glass sheet with four holes corresponding to the combustion chambers on the cylinder head.
3. Complete the filling of the combustion chamber, taking care that no oil comes out of the combustion chamber.
Wait for around 10 minutes to allow the decantation of the oil.
Measure the quantity of oil remaining in the test tube and then calculate the difference between it and the quantity of oil used initially when the test tube was full; this value corresponds to the volume of the chamber.
Check that this figure corresponds to the recommended values, or else the cylinder head has to be replaced.
| Measurement | Value | ||
|---|---|---|---|
| Volume of combustion chamber in cylinder head (cm) | 33.35 |
Remove the combustion residues from the valves.
Check that the valves do not show signs of scoring or seizing.
Check that the thickness of the part in contact with the valve seat is within the recommended values.
| Measurement | Value | ||
|---|---|---|---|
| Valve thickness (mm) | /= 1 |
Check that the diameter of the valve stems is within the recommended values; if this is not the case, replace the valves.
| Measurement | Value | ||
|---|---|---|---|
| Inlet valve internal diameter (mm) | 6.982 ÷ 7.000 |
| Measurement | Value | ||
|---|---|---|---|
| Exhaust valve internal diameter (mm) | 6.974 ÷ 6.992 |
Check that the diameter of the valve head is within the recommended values; if this is not the case, replace the valves.
| Measurement | Value | ||
|---|---|---|---|
| Gudgeon pin oversizel (mm) | 0.2 |
| Measurement | Value | ||
|---|---|---|---|
| Exhaust valve external diameter (mm) | 29.750 ÷ 30.050 |
Check that the contact angle with the valve seat for both valves is within the recommended values or else the valve has to be replaced.
| Measurement | Value | ||
|---|---|---|---|
| Contact band angle with valve seat (-) | Inlet | 45° 30' ± 5' |
| Measurement | Value | ||
|---|---|---|---|
| Contact band angle with exhaust valve seat (-) | 45° 30' ± 5' |
Using a special instrument, check that the valve spring specifications in the various load conditions have not changed; otherwise they must be replaced.
| Measurement | Value | ||
|---|---|---|---|
| Internal spring height (mm) | 27.5 | ||
| Under load (daN) | 8.3 - 9.3 | ||
| Measurement | Value | ||
|---|---|---|---|
| Internal spring height (mm) | 18.5 | ||
| Under load (daN) | 17.6 - 19.6 | ||
| Measurement | Value | ||
|---|---|---|---|
| External spring height (mm) | 33.5 | ||
| Under load (daN) | 23.4 - 25.6 | ||
| Measurement | Value | ||
|---|---|---|---|
| External spring height (mm) | 24.5 | ||
| Under load (daN) | 46 - 50 | ||
Regrind the valve seats to the recommended dimensions for a length of around 2 mm.
| Measurement | Value | ||
|---|---|---|---|
| Contact band angle with valve (-) | Exhaust | 45° ± 20° | |
| Inlet | 45° ± 20° | ||
Ream the internal diameter of the valve guide, using a suitable reamer.
Check that the value of the valve guide internal diameter after refacing and the clearance with the valve are within the recommended values or else the valve guide has to be replaced.
If necessary, replace the valve guides referring to op. 1016E14 single cylinder head valve guides - replace during operation 1016e10
| Measurement | Value | ||
|---|---|---|---|
| Valve guide internal diameter (mm) | 7.022 ÷ 7.040 |
| Measurement | Value | ||
|---|---|---|---|
| Clearance between inlet valve - inlet valve guide (mm) | 0.022 ÷ 0.058 |
| Measurement | Value | ||
|---|---|---|---|
| Clearance between exhaust valve - exhaust valve guide (mm) | 0.030 ÷ 0.066 |
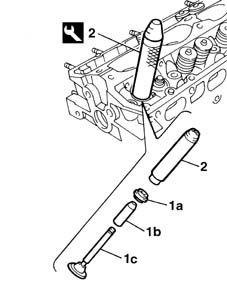
1. Fit the oil seals (1a) on the valve guides, using the drift (1b) on the stem of the valve temporarily fitted in the seat, then fit the new oil seal on the drift.
2. Remove the drift and, using a suitable tool, fit the oil seal in the housing.
| Name | Country | |
|---|---|---|
| 1b | Drift | 1.860.813.000 |
| Name | Country | |
|---|---|---|
| 1b | Drift | 1.860.813.000 |
Refit the valves, springs, caps and cotters using the same tools as used for the dismantling.
| Name | Country | |
|---|---|---|
| Lever | 1.860.790.000 |
| Name | Country | |
|---|---|---|
| Lever hook | 1.860.788.000 |
| Name | Country | |
|---|---|---|
| Extension | 1.860.787.000 |
| Name | Country | |
|---|---|---|
| Valve retaining base | 1.860.786.000 |
| Name | Country | |
|---|---|---|
| Chamber | 1.860.789.000 |
Carry out the valve leakage test, referring to operation 1016C04 cylinder head valves, removed - tightness test - Valve leakage test
Remove the cylinder head from the vice.
Remove the support tool fitted initially from the cylinder head.
| Name | Country | |
|---|---|---|
| Support | 1.860.470.000 |
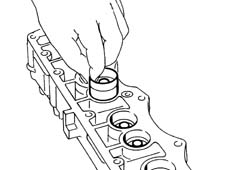
1. Remove the hydraulic tappets from the camshaft housing, taking care to place them on a suitable surface, making a note of their position in the camshaft housing.
Do not turn the tappets upsidedown or else they fluid they contain will escape.
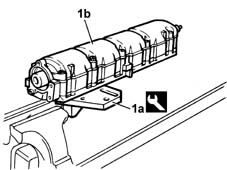
1. Fit the supporting tool (1a) on the camshaft housing (1b) and place it in the vice.
| Name | Country | |
|---|---|---|
| 1a | Support | 1.860.470.000 |
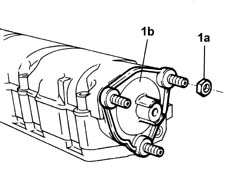
1. Undo the nut (1a) and remove the rear cover (1b).
Remove the camshaft, complete with oil seal, from the housing.
Measure the diameters of the camshaft housing supports, checking that the figures correspond to the recommended values; if this is not the case, replace the damaged camshaft housing.
| Measurement | Value | ||
|---|---|---|---|
| Diameter of 1st° camshaft bearing, inlet side, in camshaft housing (mm) | 29.989 - 30.014 |
| Measurement | Value | ||
|---|---|---|---|
| Diameter of 2nd° camshaft support, inlet side in camshaft housing (mm) | 52.445 - 52.470 |
| Measurement | Value | ||
|---|---|---|---|
| Diameter of 3rd° camshaft bearing, inlet side, in camshaft housing (mm) | 52.845 - 52.870 |
| Measurement | Value | ||
|---|---|---|---|
| Diameter of 4th° camshaft bearing, inlet side, in camshaft housing (mm) | 53.245 - 53.270 |
| Measurement | Value | ||
|---|---|---|---|
| Diameter of 5th° camshaft bearing, inlet side, in camshaft housing (mm) | 53.645 - 53.670 |
Measure the camshaft bearings, checking that the values correspond to the recommended figures; if this is not the case, replace the damaged camshaft.
| Measurement | Value | ||
|---|---|---|---|
| Diameter of 1st° camshaft bearing, timing side (mm) | 29.944 - 29.960 |
| Measurement | Value | ||
|---|---|---|---|
| Diameter of 2nd° camshaft bearing, timing side (mm) | 52.400 - 52.415 |
| Measurement | Value | ||
|---|---|---|---|
| Diameter of 3rd° camshaft bearing, timing side (mm) | 52.800 - 52.815 |
| Measurement | Value | ||
|---|---|---|---|
| Diameter of 4th° camshaft bearing, timing side (mm) | 53.200 - 53.215 |
| Measurement | Value | ||
|---|---|---|---|
| Diameter of 5th° camshaft bearing, timing side (mm) | 53.600 - 53.615 |
Check that the nominal lift of the camshaft cams is within the recommended values; if this is not the case, replace the worn camshaft.
| Measurement | Value | ||
|---|---|---|---|
| Camshaft cam height (mm) | Exhaust | 8 | |
| Inlet | 8.5 | ||
Also check that the surfaces of the cams and the bearings do not show signs of wear, grooves or seizing.
Fit the camshafts in the camshaft housings, taking into account that the recommended clearance should not be exceeded.
| Measurement | Value | ||
|---|---|---|---|
| Clearance between camshaft bearings- camshaft housing. supports (mm) | 0.030 - 0.070 |
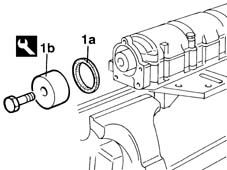
1. Fit the new oil seal (1a) on the camshaft housings, using the tool (1b).
| Name | Country | |
|---|---|---|
| 1b | Fitting tool | 1.860.882.000 |
Measure the diameters of the tappet housings, checking that the values correspond to the recommended figures; if this is not the case, replace the camshaft housing.
| Measurement | Value | ||
|---|---|---|---|
| Diameter of tappet housings (mm) | 33.000 - 33.025 |
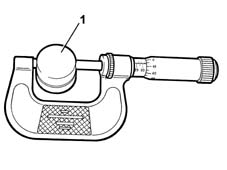
1. Measure the diameters of the tappets, checking that the values are within the recommended figures; if this is not the case, replace the tappets.
| Measurement | Value | ||
|---|---|---|---|
| Tappet external diameter (mm) | 32.959 - 32.975 |
Fit the hydraulic tappets in the special housings in the camshaft housing.
Measure the tappet clearance with the housing in the camshaft housing, checking that the values correspond to the recommended figures.
| Measurement | Value | ||
|---|---|---|---|
| Clearance between housing in head - hydraulic tappet (mm) | 0.025 - 0.066 |
Dismantling
Take the cylinder head to the workbench.
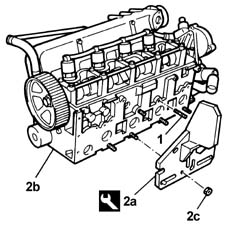
1. Unscrew the nut using a nut and locknut.
2. Fit tool (2a) to cylinder head (2b) and secure using nuts (2c).
| Name | Country | |
|---|---|---|
| 2a | Support | 1.860.470.000 |
Position the tool in the vice.
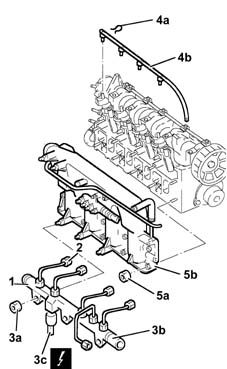
1. Loosen the manifold side connectors of the pipes leading from the fuel manifold to the injectors.
2. Undo the injector side connectors of the pipes leading from the fuel manifold to the injectors.
3. Undo the nuts (3a) and remove the fuel distributor manifold (3b), complete with pipes and fuel pressure sensor (3c).
| Name | Connector | |
|---|---|---|
| 3c | Fuel pressure sensor | K83 |
4. Remove clips (4a) and remove the fuel return pipe for lubricating injectors (4b).
Undo the nuts and disconnect the supply wiring from the heater plugs.
| Name | Connector | |
|---|---|---|
| Heater plugs | A40 |
Disconnect the coolant return pipe to the expansion tank and system vent pipe from the thermostat.
5. Undo the nuts (5a) and remove the complete air intake manifold (5b).
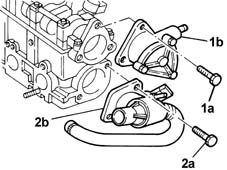
1. Undo bolts (1a) and remove vacuum pump (1b) complete with gasket.
2. Undo bolts (2a) and remove thermostat (2b) complete with pipe, sensors and O-ring.
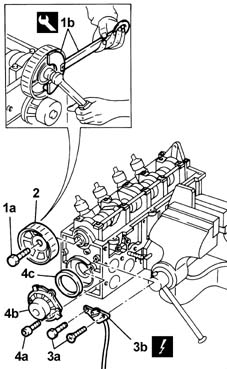
1. Undo toothed driven pulley bolt (1a) using tool (1b).
| Name | Country | |
|---|---|---|
| 1b | Support for counter-torque | 1.860.831.000 |
2. Remove the toothed driven pulley.
3. Undo bolts (3a) and remove timing sensor (3b).
| Name | Connector | |
|---|---|---|
| 3b | Timing sensor | K47 |
4. Undo bolts (4a) and remove water pump (4b) complete with O-ring (4c).
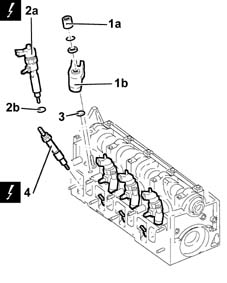
1. Undo nuts (1a) and remove injector bracket (1b).
2. Remove injectors (2a) complete with seals (2b).
| Name | Connector | |
|---|---|---|
| 2a | Injector | N70 |
3. Remove the injector bracket support pads.
4. Remove the heater plugs.
| Name | Connector | |
|---|---|---|
| 4 | Heater plugs | A40 |
Check that the end float of the camshaft is within the recommended values using a dial gauge.
| Measurement | Value | ||
|---|---|---|---|
| End float (mm) | 0.100 - 0.230 |
If the end float of the camshaft is not within the recommended values, when reassembling the cylinder head, replace the worn components.
1. Undo the camshaft cap bolts.
2. Remove the camshaft support lubrication pipe.
3. Remove the camshaft caps.
When dismantling, mark the camshaft caps with a progressive number so that they can be refitted in the correct order.
4. Remove the camshaft.
5. Remove the camshaft front oil seal.
6. Remove the cups complete with valve clearance adjustment pads.
When dismantling, mark the cups with a progressive number so that they can be refitted in the correct order.
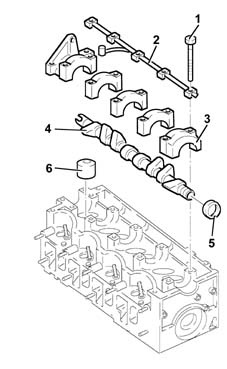
Release the cylinder head from the vice.
Place a wooden board on the cylinder head surface to support the valves and bolt in place.
Secure the cylinder head to the clamp.
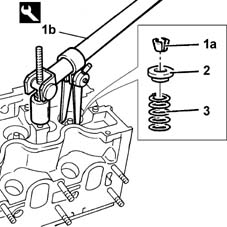
1. Remove cotters (1a) using tool (1b).
| Name | Country | |
|---|---|---|
| 1b | Tool | 1.860.644.000 |
2. Remove the upper valve shim.
3. Remove the valve spring.
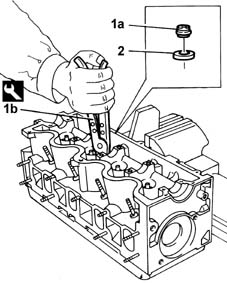
1. Remove valve guide oil seal (1a) using tool (1b) A.
| Name | Country | |
|---|---|---|
| 1b | Extractor | 1.860.989.000 |
2. Remove the lower shim.
Work in the same way on the other valves.
Release the cylinder head from the clamp and place on the workbench.
Remove the wooden board and recover the valves.
Mark the valves with a progressive number so that they can be refitted in the correct order.
Remove the support tool from the cylinder head.
| Name | Country | |
|---|---|---|
| Support | 1.860.470.000 |
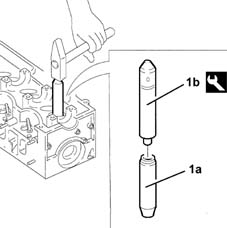
1. Remove valve guides (1a) using tool (1b).
| Name | Country | |
|---|---|---|
| 1b | Extractor | 1.860.395.001 |
Reassembling
Clean the residues of the old gasket from the lower surface of the cylinder head.
Check that the planarity of the lower cylinder head surface is within the recommended values.
| Measurement | Value | ||
|---|---|---|---|
| Flatness of bottom surface (mm) | 0.1 |
1. If the planarity of the lower cylinder head surface is not within the recommended values, regrind the lower cylinder head surface without exceeding the minimum permissible height.
| Measurement | Value | ||
|---|---|---|---|
| 1 | Permissible minimum height (mm) | 140.6 |
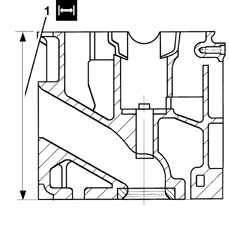
Check that the valves do not show signs of scoring or seizing.
Check that the diameter of the valve stems is within the recommended values; if this is not the case, replace the worn valves.
| Measurement | Value | ||
|---|---|---|---|
| Stem diameter (mm) | 7.974 - 7.992 |
Check that the outer diameter of the cups is within the recommended values; if this is not the case, replace the worn components.
| Measurement | Value | ||
|---|---|---|---|
| Outer diameter (mm) | 36.975 - 36.995 |
Check that the diameter of the cup seats is within the recommended values; if this is not the case, replace the cylinder head.
| Measurement | Value | ||
|---|---|---|---|
| Cup seat diameter (mm) | 37.000 - 37.025 |
Check that the length of the uncompressed valve springs is within the recommended values.
| Measurement | Value | ||
|---|---|---|---|
| Free length (mm) | 53.9 |
Using the dynamometer, check that the characteristics of the springs are within the recommended values; if this is not the case, replace the worn components.
| Measurement | Value | ||
|---|---|---|---|
| Length (mm) | 36 | ||
| at load of (daN) | 36.7 - 39.6 | ||
| Measurement | Value | ||
|---|---|---|---|
| Length (mm) | 26.5 | ||
| at load of (daN) | 56.0 - 61.0 | ||
Check that the diameter of the camshaft journals is within the recommended values; if this is not the case, replace the worn camshaft.
| Measurement | Value | ||
|---|---|---|---|
| Journal diameter (mm) | 26.000 - 26.015 |
Check that the nominal lift of the camshaft cams is within the recommended values; if this is not the case, replace the worn camshaft.
| Measurement | Value | ||
|---|---|---|---|
| Nominal cam lift (mm) | 8.5 |
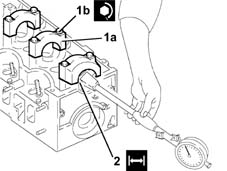
1. Fit camshaft caps (1a) in their original positions on the cylinder head and tighten bolts (1b) to torque.
| Fastening | Component | Ø | Value (daNm) | |
|---|---|---|---|---|
| 1b | Bolt | CAMSHAFT CAPS | M7 | 1.3 - 1.6 |
2. Check that the diameter of the camshaft supports is within the recommended values; if this is not the case, replace the cylinder head.
| Measurement | Value | ||
|---|---|---|---|
| 2 | Diameter (mm) | 26.045 - 26.070 |
Unscrew the bolts and remove the camshaft caps.
Check that the outer diameter of the valve guides to be fitted is within the recommended values.
| Measurement | Value | ||
|---|---|---|---|
| Outer diameter (mm) | 14.010 ÷ 14.030 | ||
| Oversizes (mm) | 0.05, 0.10, 0.25 | ||
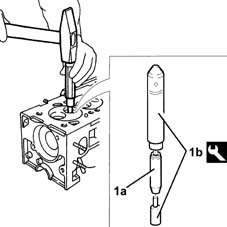
1. Fit the valve guides (1a) using the tool (1b).
Fit the valve guides after heating the cylinder head to 80°¸100° C.
| Name | Country | |
|---|---|---|
| 1b | Fitting tool | 1.860.812.000 |
Ream the inner diameter of the valve guides to the recommended value.
| Measurement | Value | ||
|---|---|---|---|
| Inner diameter (mm) | 8.022 ÷ 8.040 |
Temporarily fit the valves.
1. Check the clearance between valve stem and valve guide.
Regrind the valve seats to the recommended dimension if the valves or valve guides have been ground or replaced..
| Measurement | Value | ||
|---|---|---|---|
| Upper section taper (mm) | "to" | 70° |
| Measurement | Value | ||
|---|---|---|---|
| Valve contact band taper (mm) | "b" | 45° +\- 5' |
| Measurement | Value | ||
|---|---|---|---|
| Lower band taper (mm) | "c" | 15° |
| Measurement | Value | ||
|---|---|---|---|
| Valve contact band width (mm) | " l " | +\- 2 |
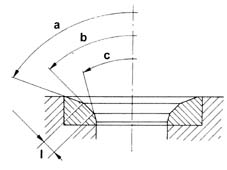
Grind the valve seats using a suitable tool.
Temporarily fit the valves.
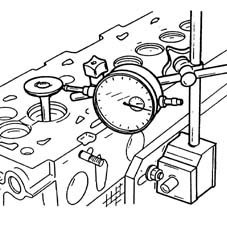
1. Check that the valve recess in relation to the cylinder head is within the recommended values, using a tool fitted with a dial gauge.
| Measurement | Value | ||
|---|---|---|---|
| 1 | Recess from cylinder head surface (mm) | 0.1 - 0.5 |
| Name | Country | |
|---|---|---|
| 1 | Dial gauge mounting | 1.870.404.000 |
If the valve recess in relation to the cylinder head plane is not within the recommended value, regrind the valve seats.
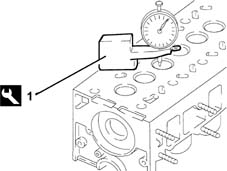
Fit the support tool to the cylinder head and secure using the nuts.
Place a wooden board on the cylinder head to support the valves and bolt in place.
Tighten the cylinder head and valves in a vice.
Fit the lower shim.
1. Fit valve guide oil seals (1a) to the valves using tool (1b).
| Name | Country | |
|---|---|---|
| 1b | Drift | 1.860.814.000 |
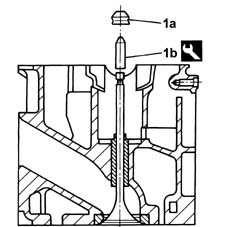
1. Press-fit oil seals (1a) to the valve guides using tools (1b) and (1c).
| Name | Country | |
|---|---|---|
| 1b | Fitting tool | 1.860.313.000 |
| Name | Country | |
|---|---|---|
| 1c | Drift | 1.867.019.000 |
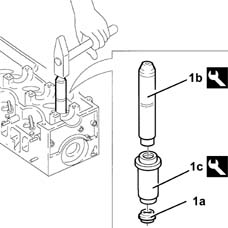
Fit the valve spring.
Fit the upper valve shim.
1. Fit cotters (1a) using tool (1b).
| Name | Country | |
|---|---|---|
| 1b | Tool | 1.860.644.000 |
Work in the same way on the other valves.
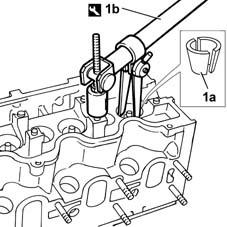
Release the cylinder head from the vice.
Remove the wooden board supporting the valves.
Refit the cylinder head in the vice.
Fit the cups complete with valve clearance adjustment pads into their original positions prior to dismantling.
Fit the camshaft.
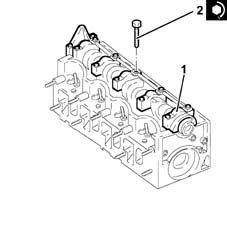
1. Fit the camshaft caps into their original positions prior to dismantling.
Spread LOCTITE 573 on the surfaces where camshaft caps 1 and 5 come into contact with the cylinder head.
Fit the camshaft journal lubrication pipe.
2. Tighten the camshaft cap bolts to torque.
| Fastening | Component | Ø | Value (daNm) | |
|---|---|---|---|---|
| 2 | Bolt | CAMSHAFT CAPS | M7 | 1.3 - 1.6 |
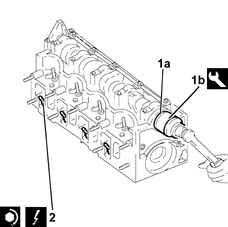
1. Fit camshaft front oil seal (1a) using tool (1b).
| Name | Country | |
|---|---|---|
| 1b | Fitting tool | 1.860.824.000 |
2. Fit the glow plugs and tighten them to torque.
| Name | Connector | |
|---|---|---|
| 2 | Heater plugs | A40 |
| Fastening | Component | Ø | Value (daNm) | |
|---|---|---|---|---|
| 2 | GLOW PLUGS | M12 | 1.3 - 1.6 |
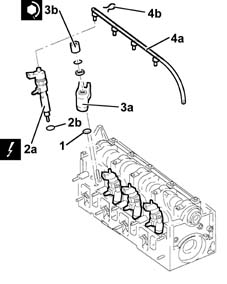
1. Fit the injector bracket support pads.
2. Fit injectors (2a) complete with seals (2b).
| Name | Connector | |
|---|---|---|
| 2a | Injector | N70 |
3. Fit injector brackets (3a) and tighten nuts (3b) to torque.
| Fastening | Component | Ø | Value (daNm) | |
|---|---|---|---|---|
| 3b | Nut | INJECTORS(DIESEL) | M8 | 2.6 - 3.2 |
4. Fit the fuel return pipe for lubricating the injectors (4a) and fix them using the clips (4b).
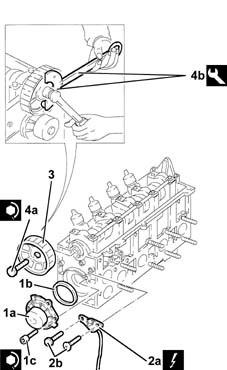
1. Fit the water pump (1a), complete with a new O-ring (1b), and tighten the bolts (1c) to torque.
| Fastening | Component | Ø | Value (daNm) | |
|---|---|---|---|---|
| 1c | Bolt | COOLANT PUMP | M6 | 2.1 - 2.6 |
2. Fit timing sensor (2a) and tighten bolts (2b).
| Name | Connector | |
|---|---|---|
| 2a | Timing sensor | K47 |
3. Fit the driven pulley.
4. Tighten driven toothed pulley bolt (4a) to torque, using tool (4b).
| Fastening | Component | Ø | Value (daNm) | |
|---|---|---|---|---|
| 4a | Bolt | TIMING DUCT PULLEY | M12 | 10.2 - 12.6 |
| Name | Country | |
|---|---|---|
| 4b | Support for counter-torque | 1.860.831.000 |
Check that the valve clearance, with the valves in the closed position, is within the recommended values; if this is not the case, replace the valve clearance adjustment pads as described below.
| Measurement | Value | ||
|---|---|---|---|
| Clearance with valve in closed position (mm) | Exhaust | 0.30 - 0.40 | |
| Inlet | 0.25 - 0.35 | ||
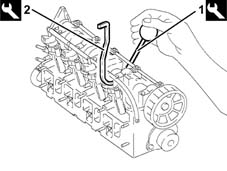
1. Lower the tappet in question using the tool.
| Name | Country | |
|---|---|---|
| 1 | Lever | 1.860.443.000 |
2. Fit the tool to lock the cup in lowered position.
| Name | Country | |
|---|---|---|
| 2 | Lever | 1.860.724.000 |
Remove the tool.
| Name | Country | |
|---|---|---|
| Lever | 1.860.443.000 |
Extract the valve clearance adjustment pad and replace it with another of a suitable size.
Remove the tool.
| Name | Country | |
|---|---|---|
| Lever | 1.860.724.000 |
Fit the gasket.
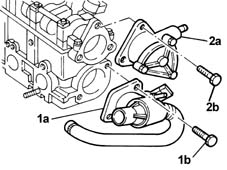
1. Fit thermostat (1a), complete with pipes and sensors, and tighten bolts (2b) to torque.
| Fastening | Component | Ø | Value (daNm) | |
|---|---|---|---|---|
| Bolt | COOLANT PUMP PULLEY | M6 | 2.1 - 2.6 |
2. Fit vacuum pump (2a) with its gasket and tighten bolts (2b) to torque.
| Fastening | Component | Ø | Value (daNm) | |
|---|---|---|---|---|
| 3b | Bolt | BRAKE SERVO VACUUM PUMP | M6 | 2.1 - 2.6 |
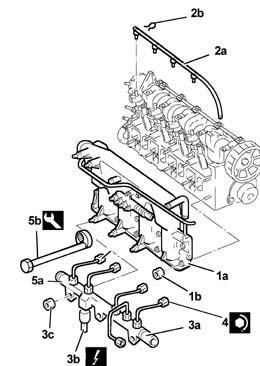
1. Fit air intake manifold assembly (1a) and tighten nuts (1b).
Connect the coolant return pipe to the expansion tank and the system vent pipe to the engine thermostat.
Position the heater plugs supply cable and fix it using the nuts.
| Name | Connector | |
|---|---|---|
| Heater plugs | A40 |
2. Connect the fuel return pipe for lubricating the injectors (2a) to the fuel manifold and secure using clips (2b).
3. Fit fuel distribution manifold (3a), complete with pipes and fuel pressure sensor (3b), and tighten nuts (3c).
| Name | Connector | |
|---|---|---|
| Fuel pressure sensor | K83 |
4. Use a fixed wrench to bring the connectors on the pipes from the fuel manifold to the injectors, injector side, into contact, then tighten to the recommended torque using a fork-type torque wrench.
| Fastening | Component | Ø | Value (daNm) | |
|---|---|---|---|---|
| 4 | Connector | FUEL MANIFOLD LINE TO INJECTORS | M14 | Injector side 1.9 - 2.3 |
5. Tighten connectors (5a) on the pipes from the fuel manifold to the injectors, manifold side, to torque using tool (5b).
| Fastening | Component | Ø | Value (daNm) | |
|---|---|---|---|---|
| 5a | Bolt | CAMSHAFT CAPS | M7 | 1.3 - 1.6 |
| Name | Country | |
|---|---|---|
| 5b | Key | 1.852.138.000 |
Release the cylinder head from the vice.
Unscrew the bolts and remove the tool from the mount.
| Name | Country | |
|---|---|---|
| Support | 1.860.470.000 |
Retighten the stud.
Parts & tools for this job For 1998 Fiat Multipla
- PARTEngine gasket setSearch: Fiat Multipla 1998 engine gasket set
- TOOLTorque wrenchSearch: 3/8 inch torque wrench
- TOOLFeeler gauge setSearch: feeler gauge set
Links open Amazon search results in a new tab. As an Amazon Associate I earn from qualifying purchases.