
Engine - dismantle and reassemble following operation 1004e10 - wash and check dismantled parts - refit cylinder head an
- Make
- Fiat
- Model
- Bravo Factory Service Manual
- Year
- 2007–2014
- Section
- Engine and power unit › Engine - dismantle and reassemble following operation 1004e10 - wash and check dismantled parts - refit cylinder head an
ENGINE - DISMANTLE AND REASSEMBLE FOLLOWING OPERATION 1004E10 - WASH AND CHECK DISMANTLED PARTS - REFIT CYLINDER HEAD AND OIL SUMP - DOES NOT INCLUDE REPAIRS TO CYLINDER HEAD AND AUXILIARY UNIT
Removing
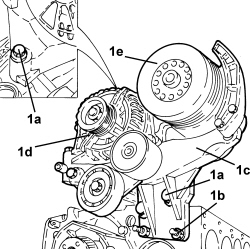
1. Undo the bolts (1a) and the nuts (1b) and remove the mounting (1c) complete with the alternator (1d) and air conditioning compressor (1e).
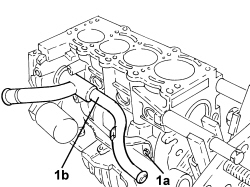
1. Undo the bolt (1a) and remove the rigid engine coolant pump inlet pipe (1b) with seal.
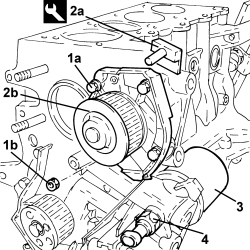
1. Undo bolts (1a) and nut (1b) securing the water pump to the crankcase.
2. Remove the sealant using the tool (2a) and remove the water pump (2b).
| Tool | Description | Function | Validity |
|---|---|---|---|
| 1870718000 | Blade | Cut sealant |
- Clean thoroughly between the crankcase and water pump mating surfaces.
3. Using a suitable tool remove the engine oil filter cartridge.
4. Remove the minimum engine oil pressure switch.
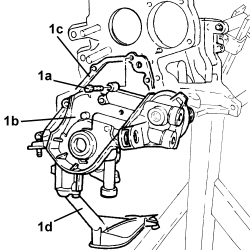
1. Undo the bolts (1a) and remove the crankcase front cover (1b) with the oil pump incorporated, complete with gasket (1c) and intake duct (1d).
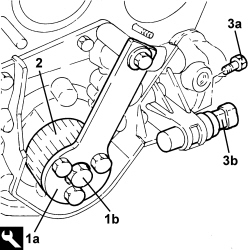
1. Fit the tool (1a) and undo the bolt (1b) securing the crankshaft gear.
| Tool | Description | Function | Validity |
|---|---|---|---|
| 2000004500 | Template | Crankshaft timing | 1.4 16v |
- Remove the template fitted previously.
2. Remove the crankshaft gear.
3. Undo the bolt (3a) and remove the rpm sensor (3b).
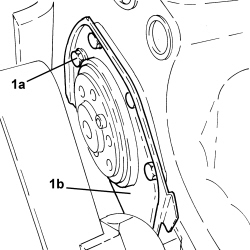
1. Undo the bolts (1a) and remove the crankshaft rear cover (1b).
- Rotate the engine block through 180°.
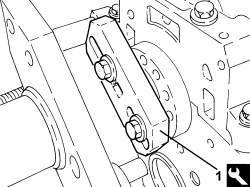
1. Fit the tool for rotating the crankshaft.
| Tool | Description | Function | Validity |
|---|---|---|---|
| 1860815000 | Flange | Crankshaft rotation |
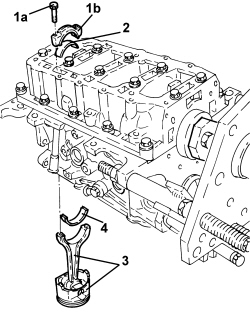
1. Undo the bolts (1a) and remove the connecting rod caps (1b).
2. Remove the lower connecting rod half-bearings.
3. Remove the connecting rod - piston assemblies.
4. Remove the upper connecting rod half-bearings.
The arrow on the piston crown facing the timing side indicates the fitting direction.
The matching of the connecting rod-cap is the "BREAKING" type therefore the position is compulsory and the number corresponding to the position of the cylinder must be present.
- Remove the flange for rotating the crankshaft fitted previously.
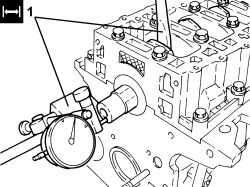
1. Using a dial gauge, check that the crankshaft endfloat is within specified limits.
| Measurement | Value | Validity |
|---|---|---|
| Crankshaft endfloat (mm) | 0.155 ÷ 0.355 | 1.4 16v |
- Remove the dial gauge.
If the value for the crankshaft endfloat does not correspond with the recommended figures, when refitting, regrind the crankcase seat and use the central main bearing half incorporating appropriately oversized crankshaft thrust half-washers.
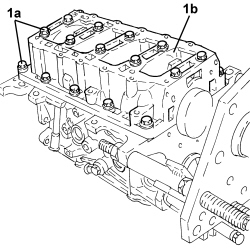
1. Undo the bolts (1a) and remove the lower crankcase (1b), complete with lower half-bearings, from the engine block.
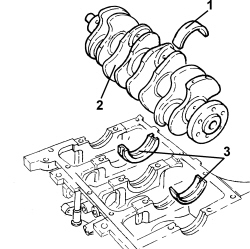
1. Remove the lower main half bearings from the engine block.
2. Remove the crankshaft.
3. Remove the upper main half-bearings.
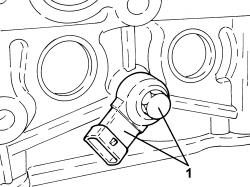
1. Undo the bolt and remove the knock sensor.
- Remove the engine block base locating bushes with the engine block.
- Raise the engine block using a hydraulic lift and place it on a suitable workbench.
Op. 1084B18 ENGINE OIL PUMP, REMOVED - CHECK AT BENCH
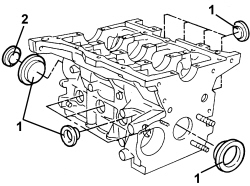
1. Remove the coolant chamber plugs from the crankcase using an appropriate steel striker.
2. Remove the lubrication duct plug from the crankcase using a steel striker.
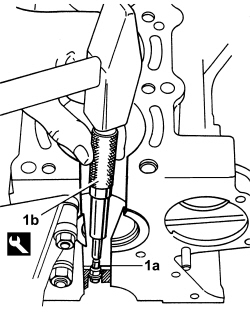
1. Remove the oil jets (1a) using the tool (1b).
| Tool | Description | Function | Validity |
|---|---|---|---|
| 1860395000 | Striker | Engine oil jet removal | 1.4 16v |
Insert the drift guide hole on the nozzle surface to prevent the drift from slipping and damaging the cylinder liner during the removal operation.
Use new oil jets when refitting.
Refitting
- Wash and check the appearance of all components removed.
- Place the crankcase on the overhaul stand.
- Fit the water/oil sealing plugs in the crankcase using suitable fitting tools and sealant.
- Fit the locating bushes for the crankcase.
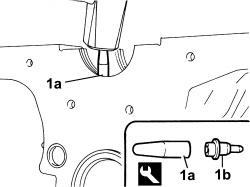
1. Use the tool (1a) and a plastic mallet to fit the new oil jets (1b).
| Tool | Description | Function | Validity |
|---|---|---|---|
| 1860313000 | Fitting tool | Engine oil jet fitting | 1.4 16v |
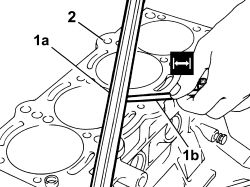
1. Using a calibrated metal rule (1a) and a feeler gauge (1b), check the flatness of the cylinder head - engine block support surface.
2. If the measurement does not correspond to the recommended values, regrind the cylinder head support surface.
| Measurement | Value | Validity |
|---|---|---|
| Engine cylinder head lower surface flatness (mm) | < 0.1 |
- Measure the diameter of the cylinder liners and check that they correspond to the recommended figures.
| Measurement | Value | Validity |
|---|---|---|
| Cylinder liner inner diameter - Grade A (mm) | 72.000 ÷ 72.010 | 1.4 16v |
| Measurement | Value | Validity |
|---|---|---|
| Cylinder liner inner diameter - Grade B (mm) | 72.010 ÷ 72.020 | 1.4 16v |
| Measurement | Value | Validity |
|---|---|---|
| Cylinder liner inner diameter - Grade C (mm) | 72.020 ÷ 72.030 | 1.4 16v |
- Check that the ovality of the cylinder liners/bores is within the recommended limits.
| Measurement | Value | Validity |
|---|---|---|
| Cylinder liner ovality (mm) | +/- 0.05 | 1.4 16v |
- Check that the taper of the cylinder liners is within the recommended limits.
| Measurement | Value | Validity |
|---|---|---|
| Cylinder liner taper (mm) | +/- 0.005 | 1.4 16v |
- If the cylinder bore, taper or ovality measurements are not within the recommended limits, ream the cylinder bores following the recommended oversizes.
In the case of reaming, all the liners must have the same oversize.
| Measurement | Value | Validity |
|---|---|---|
| Cylinder liner bore oversize (mm) | 0.1 |
- Check that the diameter of the main journals is within the recommended limits.
| Measurement | Value | Validity |
|---|---|---|
| Main journal diameter - Category A (mm) | 47.997 ÷ 48.003 | 1.4 16v |
| Measurement | Value | Validity |
|---|---|---|
| Main journal diameter - Category B (mm) | 47.988 ÷ 47.994 | 1.4 16v |
| Measurement | Value | Validity |
|---|---|---|
| Main journal diameter - Category C (mm) | 47.982 ÷ 47.988 | 1.4 16v |
- If the diameter of the main journals does not fall within the recommended values, they should be reground to the recommended undersize.
Because the crankshaft has undergone nitriding, this treatment should be repeated and the size re-checked if it is ground.
| Measurement | Value | Validity |
|---|---|---|
| Main journal diameter undersize (mm) | 0.127 |
- Check that the diameter of the crankpins is within the recommended limits.
| Measurement | Value | Validity |
|---|---|---|
| Crankpin diameter (mm) | 41.990 ÷ 42.008 | 1.4 16v |
- If the diameter of the crankpins is not correct, they should be reground to the recommended undersize.
Because the crankshaft has undergone nitriding, this treatment should be repeated and the size re-checked if it is ground.
| Measurement | Value | Validity |
|---|---|---|
| Crankpin diameter undersize (mm) | 0.127 |
- Check the main bearings, noting that the half-bearings should not be adapted. Replace them if scoring or signs of binding are noted.
- Fit the main bearing halves in their seats on the upper crankcase, aligning the lubrication ports and ensuring scrupulous cleanliness. The central main bearing half incorporates thrust half-washers because it performs a load-bearing function and also acts as a thrust bearing.
- If the crankshaft has been ground, fit new oversize half-bearings to restore the initial tolerance conditions.
1. Fit the crankshaft in the special housing in the engine block with the upper half-bearings.
2. Fit the calibrated wire (plastigage) for measuring the main journal clearance.
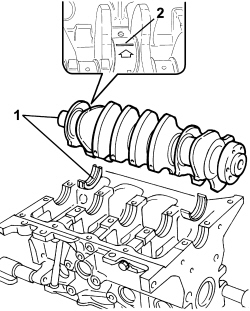
1. Fit the main half-bearings in the lower crankcase.
2. Fit the lower crankcase on the engine block, checking that the codes stamped on both parts of the crankcase correspond, because the crankcase components are not interchangeable.
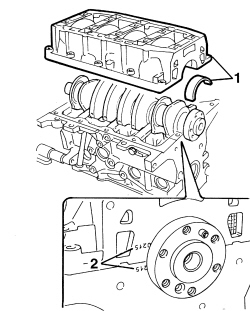
- The size of the main half-bearings is given.
| Measurement | Value | Validity |
|---|---|---|
| Main half-bearings - Category 1 (Red) (mm) | 1.836 ÷ 1.840 | 1.4 16v |
| Measurement | Value | Validity |
|---|---|---|
| Main half-bearings - Category 2 (Blue) (mm) | 1.843 ÷ 1.847 | 1.4 16v |
| Measurement | Value | Validity |
|---|---|---|
| Main half-bearings - Category 3 (Yellow) (mm) | 1.848 ÷ 1.852 | 1.4 16v |
| Measurement | Value | Validity |
|---|---|---|
| Main bearing half undersize (mm) | 0.127 | 1.4 16v |
- Tighten the bolts securing the lower crankcase to the engine block to the specified torque.
| Component | Fastening | dia | Value (daNm) | Validity |
|---|---|---|---|---|
| ENGINE CRANKCASE | Central bolt | M10 | 2.0 + 80° | 1.4 16v |
| Component | Fastening | dia | Value (daNm) | Validity |
|---|---|---|---|---|
| ENGINE CRANKCASE | Side bolt | M8 | 3.0 | 1.4 16v |
1. Remove the lower crankcase and check the main journal clearance. Use an appropriate measuring device to measure the width of the plastigage.
Check one main journal at a time, without rotating the crankshaft.
| Measurement | Value | Validity |
|---|---|---|
| Clearance between main bearings - crankshaft main journals (mm) | 0.025 ÷ 0.040 | 1.4 16v |
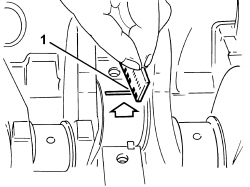
- After checking all the main journals, apply sealant to the contact surfaces between the lower crankcase and upper crankcase. Then fit the lower crankcase permanently by tightening the bolts to torque in the order described previously.
Apply a 2-mm thick continuous sealant strip to the lower crankcase surface.
- Check that the outer diameter of the pistons corresponds to the recommended figures; if not, replace the pistons complete with sealing rings and piston pins.
| Measurement | Value | Validity |
|---|---|---|
| Piston outer diameter -Grade A (mm) | 71.960 ÷ 71.970 | 1.4 16v |
| Measurement | Value | Validity |
|---|---|---|
| Piston outer diameter - Grade B (mm) | 71.970 ÷ 71.980 | 1.4 16v |
| Measurement | Value | Validity |
|---|---|---|
| Piston outer diameter - Grade C (mm) | 71.980 ÷ 71.990 | 1.4 16v |
Measure perpendicular to the gudgeon pin axis, 9 mm from the lower edge of the skirt.
- Position the pistons in the cylinder liners and use a feeler gauge to measure the specified clearance.
| Measurement | Value | Validity |
|---|---|---|
| Clearance between piston - cylinder liner (mm) | 0.030 ÷ 0.050 | 1.4 16v |
- Check that the inner bore of the piston pin housings is within the recommended limits; if not, replace the pistons.
| Measurement | Value | Validity |
|---|---|---|
| Piston pin housing diameter (mm) | 17.982 ÷ 17.986 | 1.4 16v |
- Check that the outer diameter of the piston pins is within the recommended limits; if not, replace the worn parts.
| Measurement | Value | Validity |
|---|---|---|
| Piston pin outer diameter (mm) | 17.970 ÷ 17.974 | 1.4 16v |
- Use a micrometer gauge to measure the thickness of the piston sealing rings.
| Measurement | Value | Validity |
|---|---|---|
| Cylinder compression 1st sealing ring thickness (mm) | 0.970 ÷ 0.990 | 1.4 16v |
| Measurement | Value | Validity |
|---|---|---|
| Cylinder compression 2nd sealing ring thickness (mm) | 1.170 ÷ 1.190 | 1.4 16v |
| Measurement | Value | Validity |
|---|---|---|
| Cylinder compression 3rd sealing ring thickness (mm) | 1.975 ÷ 1.990 | 1.4 16v |
| Measurement | Value | Validity |
|---|---|---|
| Sealing ring oversize (mm) | 0.1 | 1.4 16v |
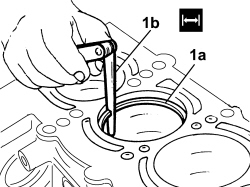
1. Fit the sealing rings (1a) in the cylinder liners/bores and use a feeler gauge (1b) to check the gap between the seal ends is within specified limits. Otherwise replace the sealing rings.
| Measurement | Value | Validity |
|---|---|---|
| Cylinder compression 1st sealing ring gap (mm) | 0.20 ÷ 0.40 | 1.4 16v |
| Measurement | Value | Validity |
|---|---|---|
| Cylinder compression 2nd sealing ring gap (mm) | 0.25 ÷ 0.45 | 1.4 16v |
| Measurement | Value | Validity |
|---|---|---|
| Cylinder compression 3rd sealing ring gap (mm) | 0.20 ÷ 0.40 | 1.4 16v |
- Check that the piston ring seats are within the recommended values.
| Measurement | Value | Validity |
|---|---|---|
| Sealing ring seat in piston - 1st groove (mm) | 1.020 ÷ 1.040 | 1.4 16v |
| Measurement | Value | Validity |
|---|---|---|
| Sealing ring seat in piston - 2nd groove (mm) | 1.210 ÷ 1.230 | 1.4 16v |
| Measurement | Value | Validity |
|---|---|---|
| Sealing ring seat in piston - 3rd groove (mm) | 2.010 ÷ 2.030 | 1.4 16v |
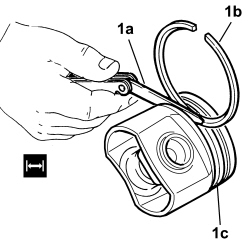
1. Use a feeler gauge (1a) to check mating clearance between retaining rings (1b) and grooves on pistons (1c).
| Measurement | Value | Validity |
|---|---|---|
| Cylinder compression 1st sealing ring endfloat (mm) | 0.030 ÷ 0.070 | 1.4 16v |
| Measurement | Value | Validity |
|---|---|---|
| Cylinder compression 2nd sealing ring endfloat (mm) | 0.020 ÷ 0.060 | 1.4 16v |
| Measurement | Value | Validity |
|---|---|---|
| Cylinder compression 3rd sealing ring endfloat (mm) | 0.020 ÷ 0.055 | 1.4 16v |
- Check that the diameters of the big ends and the small ends are within the recommended values.
| Measurement | Value | Validity |
|---|---|---|
| Big end diameter (mm) | 45.128 ÷ 45.138 | 1.4 16v |
| Measurement | Value | Validity |
|---|---|---|
| Small end diameter (mm) | 17.939 ÷ 17.956 | 1.4 16v |
Op. 1084B18 ENGINE OIL PUMP, REMOVED - CHECK AT BENCH
- Fit the tool for rotating the crankshaft.
| Tool | Description | Function | Validity |
|---|---|---|---|
| 1860815000 | Flange | Crankshaft rotation |
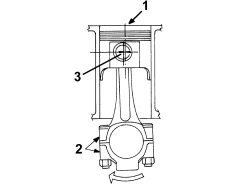
- Fit the connecting rod-piston assemblies and align in accordance with the following references.
1. Piston class and arrow indicating timing side.
2. Area where the number of the cylinder liner matching the connecting rod is stamped.
3. Gudgeon pin offset
The matching of the connecting rod-cap is the "BREAKING" type therefore the position is compulsory and the number corresponding to the position of the cylinder must be present.
Letters identifying the cylinder liner classes are shown on the crankcase.
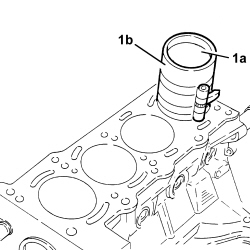
1. Fit connecting rod/piston assemblies (1a) with half-bearings, using tool (1b) to compress retaining rings and then fit the piston into the liner.
- Rotate the engine on the overhaul stand.
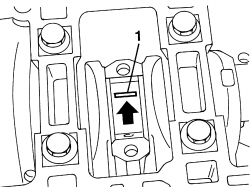
1. Apply the calibrated wire (plastigage) for measuring the crankpin clearance.
- The size of the connecting rod half-bearings is given.
| Measurement | Value | Validity |
|---|---|---|
| Standard connecting rod half-bearing thickness (mm) | 1.544 ÷ 1.548 | 1.4 16v |
| Measurement | Value | Validity |
|---|---|---|
| Oversize connecting rod half-bearing thickness 1 (mm) | 1.607 ÷ 1.611 | 1.4 16v |
| Measurement | Value | Validity |
|---|---|---|
| Oversize connecting rod half-bearing thickness 2 (mm) | 1.669 ÷ 1.675 | 1.4 16v |
| Measurement | Value | Validity |
|---|---|---|
| Oversize connecting rod half-bearing thickness 3 (mm) | 1.796 ÷ 1.802 | 1.4 16v |
- Refit the connecting rod caps complete with half-bearings and secure them by tightening the bolts to the recommended torque.
The connecting rod caps are fracture type. If replaced, they are supplied pre-fractured by the manufacturer. Check that the parts are free of burrs, blisters, scratches or any other surface defect. Before installation, parts must be thoroughly washed, cleaned and dried. Fit the connecting rod caps so that the number stamped on each cap faces towards the same side as the number stamped on the big end.
Each connecting rod must be paired with its cap, respecting the numerical references stamped on the parts. Connecting rods and connecting rod caps are not interchangeable.
| Component | Fastening | dia | Value (daNm) | Validity |
|---|---|---|---|---|
| CONNECTING ROD CAPS | Bolt | M8 | 2.0+ 40° | 1.4 16v |
1. Remove the connecting rod caps and check the crankpin clearance. Use an appropriate gauge to measure the width of the plastigage.
Check one crankpin at a time, without rotating the crankshaft.
| Measurement | Value | Validity |
|---|---|---|
| Clearance between connecting rod bearings - crankpin bearings (mm) | 0.024 ÷ 0.060 | 1.4 16v |
- If the value measured is not within the recommended figures, replace the connecting rod bearings.
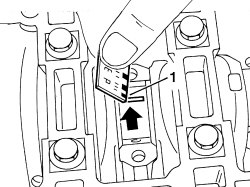
- Refit the connecting rod caps complete with half-bearings and secure them by tightening the bolts to the torque given previously.
- Rotate the engine on the overhaul stand.
- Position a new oil pump gasket.
- Fit the front crankcase cover with built-in oil pump complete with intake chamber and secure by tightening bolts to the specified torque.
| Component | Fastening | dia | Value (daNm) | Validity |
|---|---|---|---|---|
| ENGINE OIL PUMP | Bolt | M6 | 1.0 | 1.4 16v |
- Place the engine oil filter in its housing.
- Place the minimum engine oil pressure switch in position and tighten it to the recommended torque.
| Component | Fastening | dia | Value (daNm) | Validity |
|---|---|---|---|---|
| ENGINE OIL PRESSURE WARNING LIGHT SWITCH | M14 | 3.2 | 1.4 16v |
- Fit the oil seal on the crankshaft front cover using the tool.
| Tool | Description | Function | Validity |
|---|---|---|---|
| 1860990000 | Fitting tool | Fitting oil seal | 1.4 16v |
- Remove the flange for rotating the crankshaft fitted previously.
- Place the crankcase rear cover in position and secure it by tightening the bolts to the recommended torque.
| Component | Fastening | dia | Value (daNm) | Validity |
|---|---|---|---|---|
| CRANKSHAFT REAR COVER TO CRANKCASE | Bolt | M6 | 1.0 | 1.4 16v |
- Place the crankshaft gear in its housing.
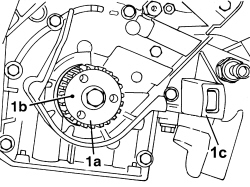
1. Because the timing is adjusted with the four pistons in line, i.e. half-way along their effective strokes, it is essential to position the crankshaft in phase with the camshafts. They can be approximately positioned by turning the crankshaft gear (1a) until the locating dowel (1b) is positioned opposite to the rpm sensor seat (1c) with the first cylinder piston in descending phase, i.e. intake.
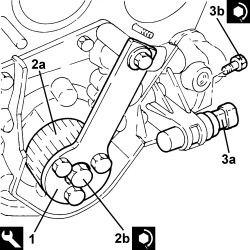
1. Fit the timing adjustment tool.
| Tool | Description | Function | Validity |
|---|---|---|---|
| 2000004500 | Template | Crankshaft timing | 1.4 16v |
2. Secure the crankshaft gear (2a) by tightening the bolt (2b) to the specified torque.
| Component | Fastening | dia | Value (daNm) | Validity |
|---|---|---|---|---|
| CRANKSHAFT GEAR | Bolt | M12 | 1.9 ÷ 2.1 + 107° ÷ 113° | 1.4 16v |
3. Position the rpm sensor (3a) in its housing and secure it by tightening the bolt (3b) to the recommended torque.
| Component | Fastening | dia | Value (daNm) | Validity |
|---|---|---|---|---|
| RPM SENSOR | M6 | 0.9 | 1.4 16v |
- Apply silicon sealant to the outer edge of the water pump.
- Position the water pump in its housing and secure it, tightening the bolts and the nut to the recommended torque.
| Component | Fastening | dia | Value (daNm) | Validity |
|---|---|---|---|---|
| WATER PUMP | Bolt | M6 | 1 | 1.4 16v |
| Component | Fastening | dia | Value (daNm) | Validity |
|---|---|---|---|---|
| WATER PUMP | Nut | M6 | 1 | 1.4 16v |
- Place the water pump rigid inlet pipe, complete with new gasket, in position and secure it by tightening the bolt to the recommended torque.
| Component | Fastening | dia | Value (daNm) | Validity |
|---|---|---|---|---|
| WATER PUMP RIGID FLUID INLET PIPE | Bolt | M6 | 0.9 ÷ 1.1 | 1.4 16v |
- Rotate the engine through 180° on the overhaul stand.
- Clean the lower crankcase and oil sump contact surfaces, removing the silicone sealant residues.
- Apply the sealant without a break to the entire perimeter of the oil sump.
- Position the oil sump in its housing and secure it, tightening the bolts and the nuts to the recommended torque.
When positioning the oil sump, avoid significant sideways movements that could remove the sealant.
| Component | Fastening | dia | Value (daNm) | Validity |
|---|---|---|---|---|
| ENGINE OIL SUMP | Bolt | M6 | 0.8 ÷ 1.0 | 1.4 16v |
| Component | Fastening | dia | Value (daNm) | Validity |
|---|---|---|---|---|
| ENGINE OIL SUMP | Nut | M6 | 0.8 ÷ 1.0 | 1.4 16v |
- Rotate the engine through 180° on the overhaul stand.
- Fit the locating dowels in the crankcase.
- Fit a new cylinder head gasket on the cylinder block.
- Position the cylinder head on the crankcase by aligning the locating dowels.
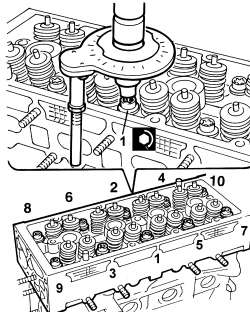
1. Tighten the bolts securing the cylinder head to the recommended torque.
Follow the order shown in the diagram for each tightening sequence.
| Component | Fastening | dia | Value (daNm) | Validity |
|---|---|---|---|---|
| CYLINDER HEAD | Bolt | M9 | 3 + 90° + 90° | 1.4 16v |
- Fit the locating dowels and position the cylinder head extension gasket on the cylinder head support plane.
- Use tappet retaining tools positioned beneath the cylinder head extension and the locating pins to adjust the timing of the camshafts fitted in their seats. Position the cylinder head extension on the cylinder head and withdraw the tools.
| Tool | Description | Function | Validity |
|---|---|---|---|
| 1860988000 | Tappet retaining tool | Tappet retaining | 1.4 16v |
- Use the tool to tighten the camshaft housing bolts to the specified torque.
| Tool | Description | Function | Validity |
|---|---|---|---|
| 1860834000 | Spanner | Loosen/tighten the cylinder head extension bolts | 1.4 16v |
| Component | Fastening | dia | Value (daNm) | Validity |
|---|---|---|---|---|
| CAMSHAFT HOUSING | Bolt | M8 | 1.3 ÷ 1.6 | 1.4 16v |
- Refit the plugs complete with new O-rings and tighten them to the recommended torque.
| Component | Fastening | dia | Value (daNm) | Validity |
|---|---|---|---|---|
| CAMSHAFT HOUSING PLUGS | M16 | 1.3 ÷ 1.6 | 1.4 16v |
- Place the thermostat in its housing with the new O-ring and secure it by tightening the bolts to the recommended torque.
| Component | Fastening | dia | Value (daNm) | Validity |
|---|---|---|---|---|
| THERMOSTAT | Bolt | M6 | 0.9 ÷ 1.1 | 1.4 16v |
- Place the timing belt moving tensioner in its housing without tightening the nut.
- Replace the driven pulley in its housing.
- Fit the driven pulley locking tool.
| Tool | Description | Function | Validity |
|---|---|---|---|
| 2000015800 | Counter-torque | Locking driven pulley | 1.4 16v |
- Tighten the driven pulley bolt to the specified torque.
| Component | Fastening | dia | Value (daNm) | Validity |
|---|---|---|---|---|
| DRIVEN PULLEY | Bolt | M12x1.25 | 12 | 1.4 16v |
- Tighten the retaining bolts for the camshaft idler gears to the recommended torque.
| Component | Fastening | dia | Value (daNm) | Validity |
|---|---|---|---|---|
| CAMSHAFT GEARS | Bolt | M12 | 12.0 | 1.4 16v |
- Loosen the bolt securing the driven pulley and remove the locking tool.
1. Position the tools (1a) in the seats for the spark plug for 1st and 2nd cylinder, tightening the pins (1b) to a torque of 0.5 daNm.
| Tool | Description | Function | Validity |
|---|---|---|---|
| 1860992000 | Bearings | Crankshaft timing | 1.4 16v |
2. Rotate the crankshaft in its normal direction of rotation until the tool moving pins fitted previously are aligned with one another.
Rotate the crankshaft proceeding gradually to prevent the tool pins being expelled by the compression of the pistons.
3. The camshaft timing was adjusted previously by fitting the tools illustrated.
| Tool | Description | Function | Validity |
|---|---|---|---|
| 1860985000 | Locating pins | Camshaft timing | 1.4 16v |
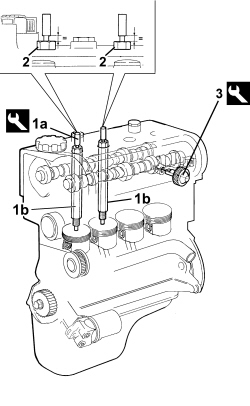
- Proceed with fitting the timing drive belt, firstly fitting it on the crankshaft gear, the water pump pulley, the driven pulley and lastly on the mobile tensioner.
Ensure that this operation is performed with the driven pulley slack.
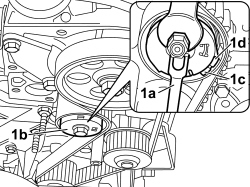
1. Tension the timing belt by turning it anticlockwise with the tool (1a) and the moving tensioner (1b) and then secure it when the reference fork (1c) is in contact (1d).
| Tool | Description | Function | Validity |
|---|---|---|---|
| 1860987000 | Spanner | Tensioning toothed timing drive belt | 1.4 16v |
- Fit the driven pulley locking tool.
| Tool | Description | Function | Validity |
|---|---|---|---|
| 2000015800 | Counter-torque | Locking driven pulley | 1.4 16v |
- Tighten the driven pulley bolt to the specified torque.
| Component | Fastening | dia | Value (daNm) | Validity |
|---|---|---|---|---|
| DRIVEN PULLEY | Bolt | M12x1.25 | 12 | 1.4 16v |
- Remove the tools positioned previously for the timing and locking of the camshafts and rotate the crankshaft through two revolutions.
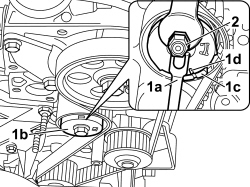
1. Loosen the mobile tensioner nut and apply tool (1a) to mobile tensioner (1b) until reference fork (1c) is aligned with rear fork (1d).
2. Tighten the nut securing the mobile tensioner to the recommended torque.
| Component | Fastening | dia | Value (daNm) | Validity |
|---|---|---|---|---|
| TIMING DRIVE BELT MOVING TENSIONER | Nut | M8 | 2.2 ÷ 2.7 | 1.4 16v |
- Turn the crankshaft through two revolutions in its normal rotation direction, then reposition the tools used to adjust engine timing and check the engine is in phase.
- Remove the tools used for timing the engine.
- Place the side plugs in their seats in the cylinder head extension and tighten them to the recommended torque.
| Component | Fastening | dia | Value (daNm) | Validity |
|---|---|---|---|---|
| CAMSHAFT HOUSING PLUGS | M16 | 1.3 ÷ 1.6 | 1.4 16v |
- Place the flywheel side camshaft seal rear cover in its housing and secure it using the nuts.
- Refit the connector carrier bracket in its housing.
- Place the timing belt inner guard in its housing and secure it using the bolt.
- Fit the spark plugs and tighten them to the recommended torque.
| Component | Fastening | dia | Value (daNm) | Validity |
|---|---|---|---|---|
| SPARK PLUGS | M12 | 1.8 | 1.4 16v |
- Position the timing sensor in its housing and secure it using the bolt.
- Fit the ignition coils and tighten them to the recommended torque.
| Component | Fastening | dia | Value (daNm) | Validity |
|---|---|---|---|---|
| IGNITION COILS | Bolt | M6 | 0.9 | 1.4 16v |
- Refit the air chamber to the cylinder head and secure to the specified torque with the bolts.
| Component | Fastening | dia | Value (daNm) | Validity |
|---|---|---|---|---|
| INTAKE MANIFOLD - CYLINDER HEAD SIDE | Bolt (to be replaced) | M7 | 1.3 ÷ 1.6 | 1.4 16v |
- Place the engine oil dipstick pipe back in its housing and secure it with the bolt.
- Fit the upper and lower timing belt covers and secure them using the bolts.
- Place the timing side rigid engine support in position and secure it by tightening the bolts to the recommended torque.
| Component | Fastening | dia | Value (daNm) | Validity |
|---|---|---|---|---|
| RIGID ENGINE SUPPORT, TIMING SIDE | Bolt | M8x1.25 | 2.2 ÷ 2.7 | 1.4 16v |
- Position the knock sensor in its housing and secure it by tightening the bolt to the recommended torque.
| Component | Fastening | dia | Value (daNm) | Validity |
|---|---|---|---|---|
| DETONATION SENSOR | Bolt (to be replaced) | M8 | 2.2 ÷ 2.7 | 1.4 16v |
- Place the mounting complete with alternator and air conditioning compressor in position and secure by tightening the nuts and bolts to the recommended torque.
| Component | Fastening | dia | Value (daNm) | Validity |
|---|---|---|---|---|
| Air conditioning compressor/alternator mounting | Bolt | M10 | 4.5 ÷ 5.5 | 1.4 16v |
- Position the crankshaft pulley in its housing and secure it by tightening the bolts to the recommended torque.
| Component | Fastening | dia | Value (daNm) | Validity |
|---|---|---|---|---|
| SERVICE PULLEY ON CRANKSHAFT | Bolt | M8 | 2.3 ÷ 2.8 | 1.4 16v |
- Fit the auxiliary drivebelt.
- Connect the engine block earth lead and tighten the bolt.
- Connect the alternator earth lead and tighten the nut.
- Connect the electrical connection for the air conditioning compressor engagement solenoid valve.
- Connect the electrical connection for the knock sensor.
- Connect the injector wiring junction.
- Secure the electrical connection for the fuel vapour recovery solenoid.
- Connect the electrical connection for the throttle body.
- Secure the electrical connection for the timing sensor.
- Connect the electrical connection for the engine coolant temperature sensor.
- Connect the electrical connections for the ignition coils.
- Connect the earth lead and tighten the bolt.
- Connect the electrical connection for the air pressure/temperature sensor.
- Connect the electrical connection for the rpm sensor.
- Connect the electrical connection for the engine oil pressure switch.
- Fasten the wiring loom retaining duct and do up the intermediate retaining clips.
Removing
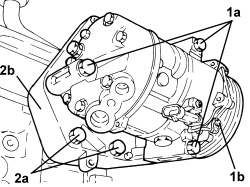
1. Undo the bolts (1a) and remove the air conditioning compressor (1b) from the mounting.
2. Undo bolts (2a) and remove air conditioner compressor mounting (2b).
- Undo the bolts and remove the alternator.
1. Undo the bolts (1a) and (1b), then remove pressure pump mounting assembly (1c).
- Remove the locating bushes.
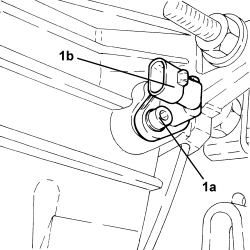
1. Undo bolt (1a) and remove rpm sensor (1b).
- Undo the bolts and remove the flywheel side oil seal cover.
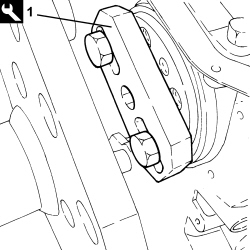
1. Fit the tool for rotating the crankshaft.
| Tool | Description | Function | Validity |
|---|---|---|---|
| 1860815000 | Flange | Crankshaft rotation |
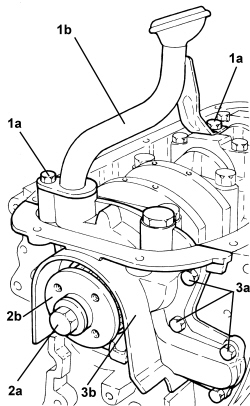
1. Undo the bolts (1a) and remove the engine oil intake duct (1b).
2. Undo the bolt (2a) and remove the timing toothed drive pulley (2b).
3. Undo the bolts (3a) and remove the crankshaft oil seal assembly front cover (3b).
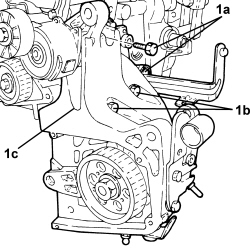
1. Undo the bolts (1a) and remove the timing drive belt tensioner support (1b).
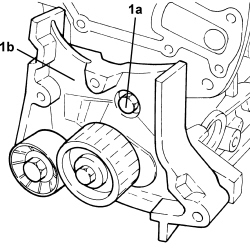
- Rotate the crankshaft using the tool fitted previously until the cylinder concerned is at B.D.C.
1. Undo bolts (1a) and remove connecting rod cap (1b).
2. Remove the lower connecting rod half-bearing.
3. Remove the connecting rod-piston assembly.
4. Remove the upper connecting rod half-bearing.
- Carry out the same operations to remove the pistons and connecting rods for the remaining cylinders.
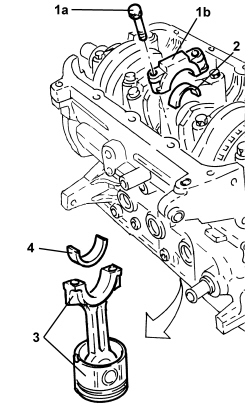
- Remove the tool.
| Tool | Description | Function | Validity |
|---|---|---|---|
| 1860815000 | Flange | Crankshaft rotation |
- Check that the crankshaft endfloat corresponds to the recommended figures using a magnetic base and dial gauge.
| Measurement | Value | Validity |
|---|---|---|
| Crankshaft endfloat (mm) | 0.049 ÷ 0.211 | 1.9 JTD |
- If the value for the crankshaft endfloat does not correspond with the recommended figures, when refitting, regrind the crankcase seat and use suitable oversize thrust half-washers.
1. Undo bolts (1a) and remove connecting rod caps (1b).
2. Remove the lower main half-bearings.
3. Remove the crankshaft.
4. Remove the upper main half-bearings.
5. Remove the thrust half-washers.
6. Undo bolts (6a) and remove jets (6b) from the crankcase.
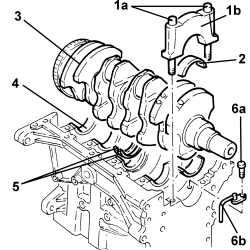
- Remove the crankcase from the support tools, then place on a workbench.
Op. 1084B18 ENGINE OIL PUMP, REMOVED - CHECK AT BENCH
- Drill and remove the water/oil sealing plugs from the crankcase to allow for washing the ducts.
Refitting
- Wash the dismantled components.
- Fit the water/oil sealing plugs in the crankcase using suitable fitting tools.
- Lubricate all the mechanical coupling components with engine oil.
- Check that the cylinder head support surface does not have cracks or surface grooves.
- Check that the flatness of the cylinder head support surface is within the recommended limits; if this is not the case, regrind the cylinder head support surface.
| Measurement | Value | Validity |
|---|---|---|
| Engine cylinder head lower surface flatness (mm) | < 0.1 |
1. Measure the cylinder liner diameter according to the diagram shown in the figure.
| Measurement | Value | Validity |
|---|---|---|
| Cylinder liner inner diameter - Grade A (mm) | 82.000 ÷ 82.010 | 1.9 JTD |
| Measurement | Value | Validity |
|---|---|---|
| Cylinder liner inner diameter - Grade B (mm) | 82.010 ÷ 82.020 | 1.9 JTD |
| Measurement | Value | Validity |
|---|---|---|
| Cylinder liner inner diameter - Grade C (mm) | 82.020 ÷ 82.030 | 1.9 JTD |
- Check that the taper of the cylinder liners is within the recommended limits.
| Measurement | Value | Validity |
|---|---|---|
| Cylinder liner taper (mm) | < 0.005 | 1.9 JTD |
- Check that the ovality of the cylinder liners is within the recommended limits.
| Measurement | Value | Validity |
|---|---|---|
| Cylinder liner ovality (mm) | < 0.05 | 1.9 JTD |
- If the cylinder liner measurements are not within the recommended limits, ream the cylinder liners following the recommended oversizes.
If reaming, ensure all the liners have the same oversize.
| Measurement | Value | Validity |
|---|---|---|
| Cylinder liner bore oversize (mm) | 0.1 |
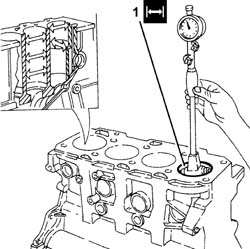
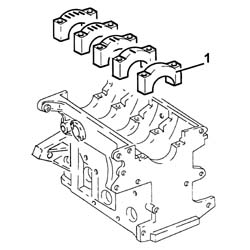
1. Temporarily fit the bearing caps.
The bearing caps have progressively numbered references (from zero to four starting from the front of the engine) which define the fitting position.
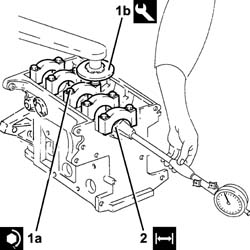
1. Tighten main bearing cap bolts (1a) to the recommended torque using angle gauge tool (1b).
| Component | Fastening | dia | Value (daNm) | Validity |
|---|---|---|---|---|
| Bearing caps | Bolt | M12 | 1.9 ÷ 2.1 + 100° | 1.9 JTD 16v |
2. Check that the diameter of the main journal seats is within specified limits.
| Measurement | Value | Validity |
|---|---|---|
| Main journal seat diameter (mm) | 63.705 ÷ 63.718 | 1.9 JTD |
- Check that there are no deposits or blockages in the crankshaft lubrication ducts.
- Check that the diameter of the main journals is within the recommended limits.
| Measurement | Value | Validity |
|---|---|---|
| Main journal diameter - Category A (mm) | 59.994 ÷ 60.000 | 1.9 JTD |
| Measurement | Value | Validity |
|---|---|---|
| Main journal diameter - Category B (mm) | 59.988 ÷ 59.994 | 1.9 JTD |
| Measurement | Value | Validity |
|---|---|---|
| Main journal diameter - Category C (mm) | 59.982 ÷ 59.988 | 1.9 JTD |
- If the diameter of the main journals is not correct, they should be reground to the recommended undersize.
| Measurement | Value | Validity |
|---|---|---|
| Crankpin diameter undersize (mm) | 0.127 |
Crankpin undersizes higher than the value mentioned will adversely affect the structural resistance of the crankshaft (following contact between the tool and rolled connectors). As far as the above is concerned, if the regrinding requires undersizes greater than 0.127 mm, then the crankshaft must be replaced and a new one ordered from the Parts Dept. The half-bearings used for undersizes of more than 0.127 mm should not be ordered from the Parts Dept. (even if the number is still quoted).
- Check that the diameter of the crankpins is within the recommended limits.
| Measurement | Value | Validity |
|---|---|---|
| Crankpin diameter - Category A (mm) | 50.799 ÷ 50.805 | 1.9 JTD |
| Measurement | Value | Validity |
|---|---|---|
| Crankpin diameter - Category B (mm) | 50.793 ÷ 50.799 | 1.9 JTD |
| Measurement | Value | Validity |
|---|---|---|
| Crankpin diameter - Category C (mm) | 50.787 ÷ 50.793 | 1.9 JTD |
- If the diameter of the crankpins is not correct, they should be reground to the recommended undersize.
| Measurement | Value | Validity |
|---|---|---|
| Crankpin diameter undersize (mm) | 0.127 |
Crankpin undersizes higher than the value mentioned will adversely affect the structural resistance of the crankshaft (following contact between the tool and rolled connectors). As far as the above is concerned, if the regrinding requires undersizes greater than 0.127 mm, then the crankshaft must be replaced and a new one ordered from the Parts Dept. The half-bearings used for undersizes of more than 0.127 mm should not be ordered from the Parts Dept. (even if the number is still quoted).
- Check the main bearings, noting that the half-bearings should not be adapted. Replace them if scoring or signs of binding are noted.
- Fit the half-bearings, making sure they are scrupulously clean.
If the crankshaft has been ground, fit new oversize half-bearings to restore the initial tolerance conditions.
- Fit the crankshaft in the crankcase.
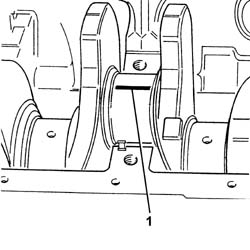
1. Fit the calibrated wire (plastigage) for measuring the main journal clearance.
Check one journal at a time, without rotating the crankshaft.
1. Fit the main bearing caps complete with half-bearings.
The bearing caps have progressively numbered references (from zero to four starting from the front of the engine) which define the fitting position.
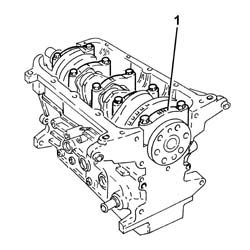
1. Tighten main bearing cap bolts (1a) to the recommended torque using angle gauge tool (1b).
| Component | Fastening | dia | Value (daNm) | Validity |
|---|---|---|---|---|
| Bearing caps | Bolt | M12 | 1.9 ÷ 2.1 + 100° | 1.9 JTD 16v |
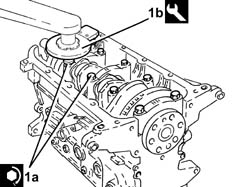
1. Remove the main bearing caps fitted previously and, using a suitable graduated measuring instrument (1a), measure the clearance shown by calibrated wire (1b).
| Measurement | Value | Validity |
|---|---|---|
| Clearance between main bearings - crankshaft main journals (mm) | 0.011 ÷ 0.071 | 1.9 JTD |
If the figure measured is outside of the tolerance, replace the main half-bearings with ones of the correct size and category.
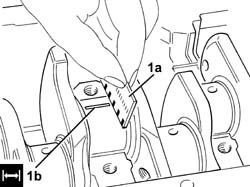
- Measure the clearance for all the bearings, taking care to take the measurements one at a time without moving the crankshaft at any time.
- Check that the small end bush bore is within the recommended limits; if not, replace the worn small end bush.
Op. 1028H58 CONNECTING ROD SMALL END BUSH (ONE) - REPLACE
| Measurement | Value | Validity |
|---|---|---|
| Small end bush inner diameter (mm) | 26.006 ÷ 26.014 | 1.9 JTD |
- Check that the bore of the piston pin housing in the pistons corresponds to the recommended figures; if not, replace the piston complete with sealing rings, piston pin and bushes.
| Measurement | Value | Validity |
|---|---|---|
| Piston pin housing diameter in pistons (mm) | 25.999 ÷ 26.004 | 1.9 JTD |
- Check that the outer diameter of the piston pins is within the recommended limits; if not, replace the worn piston pins.
| Measurement | Value | Validity |
|---|---|---|
| Piston pin outer diameter (mm) | 25.982 ÷ 25.987 | 1.9 JTD |
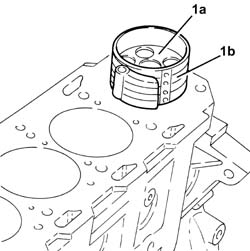
- Fit the sealing rings in the cylinder liner and check that the opening between the ends is within the recommended values; if this is not the case, replace the retaining rings.
| Measurement | Value | Validity |
|---|---|---|
| Cylinder compression 1st sealing ring gap (mm) | 0.20 ÷ 0.35 | 1.9 JTD |
| Measurement | Value | Validity |
|---|---|---|
| Cylinder compression 2nd sealing ring gap (mm) | 0.20 ÷ 0.40 | 1.9 JTD 16v |
| Measurement | Value | Validity |
|---|---|---|
| Piston oil scraper ring gap (mm) | 0.25 ÷ 0.50 | 1.9 JTD |
- Check that the outer diameter of the pistons corresponds to the recommended figures; if not, replace the piston complete with sealing rings and piston pin.
| Measurement | Value | Validity |
|---|---|---|
| Piston outer diameter -Grade A (mm) | 81.920 ÷ 81.930 | 1.9 JTD |
| Measurement | Value | Validity |
|---|---|---|
| Piston outer diameter - Grade B (mm) | 81.930 ÷ 81.940 | 1.9 JTD |
| Measurement | Value | Validity |
|---|---|---|
| Piston outer diameter - Grade C (mm) | 81.940 ÷ 81.950 | 1.9 JTD |
Measure at a right angle to the piston pin axis, 9 mm from the lower edge of the skirt.
- Check that the piston ring seats correspond to the recommended figures; if not, replace the piston complete with sealing rings and piston pins.
| Measurement | Value | Validity |
|---|---|---|
| Sealing ring seat in piston - 1st groove (mm) | 2.100 ÷ 2.120 | 1.9 JTD 16v |
| Measurement | Value | Validity |
|---|---|---|
| Sealing ring seat in piston - 2nd groove (mm) | 2.040 ÷ 2.060 | 1.9 JTD 16v |
| Measurement | Value | Validity |
|---|---|---|
| Oil scraper ring seat in piston (mm) | 2.020 ÷ 2.040 | 1.9 JTD 16v |
- Check that the thickness of the piston rings is within the recommended values; if this is not the case, replace the worn rings.
| Measurement | Value | Validity |
|---|---|---|
| Cylinder compression 1st sealing ring thickness (mm) | 1.970 ÷ 1.990 | 1.9 JTD 16V |
| Measurement | Value | Validity |
|---|---|---|
| Cylinder compression 2nd sealing ring thickness (mm) | 1.970 ÷ 1.995 | 1.9 JTD |
| Measurement | Value | Validity |
|---|---|---|
| Piston oil scraper ring size (mm) | 1.970 ÷ 1.995 | 1.9 JTD 16v |
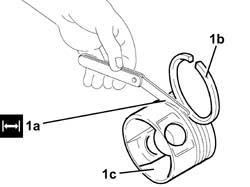
1. Check that backlash (1a) between first-second ring (1b) and the seats in piston (1c) corresponds to the recommended figures.
| Measurement | Value | Validity |
|---|---|---|
| Cylinder compression 1st sealing ring endfloat (mm) | 0.110 ÷ 0.150 | 1.9 JTD 16v |
| Measurement | Value | Validity |
|---|---|---|
| Cylinder compression 2nd sealing ring endfloat (mm) | 0.045 ÷ 0.090 | 1.9 JTD 16v |
| Measurement | Value | Validity |
|---|---|---|
| Oil scraper ring endfloat (mm) | 0.025 ÷ 0.070 | 1.9 JTD 16v |
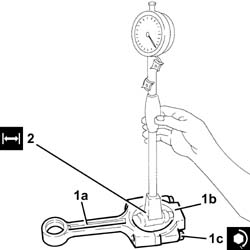
1. Fit caps (1b) on connecting rods (1a) and secure them by tightening bolts (1c) to the recommended torque.
| Component | Fastening | dia | Value (daNm) | Validity |
|---|---|---|---|---|
| Connecting rod caps | Bolt | M9 | 2.4 ÷ 2.6 + 60° | 1.9 JTD |
2. Check that the big end diameter is within the recommended limits; if not, replace the connecting rods.
| Measurement | Value | Validity |
|---|---|---|
| Big end inner diameter (mm) | 53.897 ÷ 53.909 | 1.9 JTD |
Op. 1084B18 ENGINE OIL PUMP, REMOVED - CHECK AT BENCH
- Check that there are no signs of seizing on the flywheel toothed ring gear teeth; if this is not the case, replace it.
- Replace the engine block on the overhaul stand using the mounting bracket.
| Tool | Description | Function | Validity |
|---|---|---|---|
| 1871000000 | Overhaul stand | Engine overhaul |
| Tool | Description | Function | Validity |
|---|---|---|---|
| 1871000000 | Bracket | Positioning engine on overhaul stand |
- Refit the jets in their housings in the crankcase and secure them using the bolts.
- Refit the thrust half-washers in their seats on the third main bearing.
The main half-bearings fitted on the crankshaft have been selected for their optimum specific fitting clearance.
The crankshaft supplied by the Parts Dept. comes without half-bearings and the main journals and crankpins are the "normal" size; the half-bearings to be fitted must therefore be selected by identifying the class of each main journal and crankpin for the new crankshaft.
- The following must be determined for the selection of main half-bearings: the numerical code stamped on the phonic wheel; the paint mark, if present, next to the main journals.
- Below is an example of the identification of main journal grades:
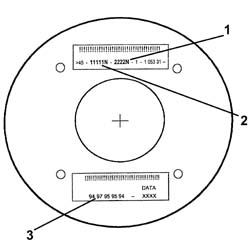
1 - Crankpin identification numerical code: the left number refers to the first timing side bearing; the final "N" is an insignificant code for 4 cylinder engines.
2 - Main journal identification numerical code: the first number refers to the first timing side bearing; the final "N" is an insignificant code for 4 cylinder engines.
3 - Series of numbers (if present), in groups of two digits, which indicate the dimensions (thousandth part) of the main journals: the first two numbers on the left refer to the first timing side bearing
Only use the codes that relate to the key; all other codes on the phonic wheel should not be used.
- For the identification of the main journal grade, refer to the numerical code for reference 2 in the key.
- In the case of the example, the numbers 11111N indicate that all five bearings are Grade A (red) as indicated below.
- A further method for identifying the grade of the bearings is to read reference 3 (if present) in the diagram.
- In the case of the example, the number 94 (first on the left) corresponds to the dimensions 59.994 for the first timing side bearing which identifies Grade A (red); the same method should be applied for other groups of two digits for the same reference 3 (97 - 95 - 95 - 94).
MAIN JOURNAL IDENTIFICATION
Main journal grade A (normal), diameter 59.994.60.000 mm, RED paint mark, numerical code 1 (94 00)*
Main journal grade B (normal), diameter 59.988.59.994 mm, BLUE paint mark, numerical code 2 (88 94)*
Main journal grade C (normal), diameter 59.982.59.998 mm, YELLOW paint mark, numerical code 3 (82 88)*
Main journal grade D (0.127 mm undersize), diameter 59.867.59.873 mm, BROWN paint mark, numerical code 6 (67 73)*
Main journal grade E (0.127 mm undersize), diameter 59.861.59.867 mm, GREEN paint mark, numerical code 7 (61 67)*
Main journal grade F (0.127 mm undersize), diameter 59.855.59.861 mm, BLACK paint mark, numerical code 8 (55 61)*
(*): Last two numbers (thousandth part) of the main journal dimensions.
- If using a crankshaft where the maximum undersize to which the journals may be ground is 0.127 mm, the grade should be selected by measuring the diameter of the journal using the above as a reference.
- Having defined the grade and the colour of each new or reground crankshaft bearing, it is necessary to select the thickness of the bearings, which should be the same colour as the corresponding bearing; the pair of half-bearings required can be ordered from the Parts Dept. by quoting the order number.
- The above is designed to guarantee the optimum operational clearances for all the bearings.
- Lastly, we wish to point out that, generally, the clearance between the main journal and the half-bearing, obtained through the selection method indicated above, should be within the following values: Minimum: 0.011 mm - Maximum: 0.071 mm; this value can be measured, as a final check, using the calibrated wire (plastic gauge).
- Refit the upper main bearing half-bearings in their seats in the engine block.
- Place the crankshaft in its housing in the crankcase.
- Place the bearing caps complete with lower half-bearings in position.
The bearing caps have progressively numbered references (from zero to four starting from the front of the engine) which define the fitting position.
- Tighten the connecting rod cap bolts to the recommended torque using the angle gauge tool.
| Component | Fastening | dia | Value (daNm) | Validity |
|---|---|---|---|---|
| Bearing caps | Bolt | M12 | 1.9 ÷ 2.1 + 100° | 1.9 JTD 16v |
- Fit the tool.
| Tool | Description | Function | Validity |
|---|---|---|---|
| 1860815000 | Flange | Crankshaft rotation |
- Rotate the crankshaft using the tool fitted previously until the cylinder concerned is at B.D.C.
1. Place piston and connecting rod assembly (1a) in its housing complete with half-bearing, using tool (1b).
For the selection of the connecting rod half-bearings, follow the procedure described previously for the main half-bearings.
The piston-connecting rod assemblies should be fitted in the engine block so that the drain on the piston skirt is aligned with the oil jet on the engine block.
- Carry out the same operations to fit the pistons and connecting rods for the remaining cylinders.
1. Test the crankpin clearance by applying plastigage to measure crankpin installation clearance.
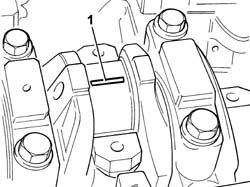
- Place the connecting rod caps complete with half-bearings in their seats.
Fit the connecting rod caps so that the number stamped on each rod faces toward the same side as the number stamped on the big end (inlet side).
- Tighten the bolts to the recommended torque, using the angle gauge tool.
| Component | Fastening | dia | Value (daNm) | Validity |
|---|---|---|---|---|
| Connecting rod caps | Bolt | M9 | 2.4 ÷ 2.6 + 60° | 1.9 JTD |
- Undo the nuts and remove the connecting rod caps with the half-bearings fitted previously.
1. Use an appropriate graduated measuring tool (1a) to measure the clearance indicated by plastigage (1b).
| Measurement | Value | Validity |
|---|---|---|
| Clearance between connecting rod bearings - crankpin bearings (mm) | 0.030 ÷ 0.056 | 1.9 JTD |
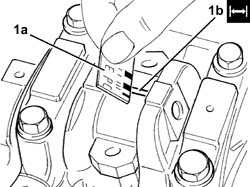
- If the value measured is not within the recommended figures, replace the connecting rod bearings.
- Carry out this test on all the crankpins, one at a time, without ever turning the crankshaft.
- Fit the connecting rod cap complete with half-bearing and secure it without tightening the bolts.
Fit the connecting rod caps so that the number stamped on each rod faces toward the same side as the number stamped on the big end (inlet side).
- Tighten the connecting rod cap bolts to the recommended torque using the angle gauge tool.
| Component | Fastening | dia | Value (daNm) | Validity |
|---|---|---|---|---|
| Connecting rod caps | Bolt | M9 | 2.4 ÷ 2.6 + 60° | 1.9 JTD |
- Remove the tool.
| Tool | Description | Function | Validity |
|---|---|---|---|
| 1860815000 | Flange | Crankshaft rotation |
- Place the crankshaft oil seal front cover in its seat complete with gasket and tighten the bolts to the recommended torque.
| Component | Fastening | dia | Value (daNm) | Validity |
|---|---|---|---|---|
| Crankshaft oil seal front cover | Bolt (to be replaced) | M6 | 0.8 ÷ 1.0 | 1.9 JTD |
- Position the engine oil intake duct in its housing and secure it using the bolts.
1. Place crankshaft oil seal front cover (1a) in its seat using tool (1b).
| Tool | Description | Function | Validity |
|---|---|---|---|
| 1821247000 | Fitting tool | Fitting crankshaft front oil seal | 1.9 JTD 16v |
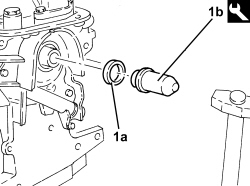
- Replace the engine rpm sensor in its housing and secure it by tightening the bolt to the recommended torque.
| Component | Fastening | dia | Value (daNm) | Validity |
|---|---|---|---|---|
| Rpm sensor | Bolt | M6 | 0.8 ÷ 1.0 | 1.9 JTD |
- Place the timing belt tensioner mount assembly in position and secure it by tightening the bolts to the recommended torque.
| Component | Fastening | dia | Value (daNm) | Validity |
|---|---|---|---|---|
| Timing belt tensioners support | Bolt | M10 | 4.5 ÷ 5.5 | 1.9 JTD |
1. Place the flywheel side cover in its housing and secure it by tightening the bolts to the recommended torque.
| Component | Fastening | dia | Value (daNm) | Validity |
|---|---|---|---|---|
| Flywheel side oil seal cover | Bolt (to be replaced) | M6 | 0.8 ÷ 1.0 | 1.9 JTD 16v |
- Place the air conditioning compressor mounting in its housing and secure it by tightening the bolts to the recommended torque.
| Component | Fastening | dia | Value (daNm) | Validity |
|---|---|---|---|---|
| Compressor support | Bolt | M10 | 4.5 ÷ 5.5 |
- Place the air conditioning compressor in its housing and secure it by tightening the bolts to the recommended torque.
| Component | Fastening | dia | Value (daNm) | Validity |
|---|---|---|---|---|
| Compressor | Bolt | M8 | 2.3 ÷ 2.7 |
- Apply silicone sealant to the entire perimeter of the crankcase sump.
1. Place the crankcase sump in its housing.
2. Tighten the side bolts securing the crankcase sump to the recommended torque.
| Component | Fastening | dia | Value (daNm) | Validity |
|---|---|---|---|---|
| Engine oil sump | Side bolts | M8 | 2.2 ÷ 2.7 | 1.9 JTD |
3. Tighten the front and rear bolts securing the crankcase sump to the recommended torque.
| Component | Fastening | dia | Value (daNm) | Validity |
|---|---|---|---|---|
| Engine oil sump | Timing side and gearbox side bolts | M6 | 0.8 ÷ 1.0 | 1.9 JTD |
4. Tighten the bolts securing the air conditioning compressor mounting to the crankcase sump to the recommended torque.
| Component | Fastening | dia | Value (daNm) | Validity |
|---|---|---|---|---|
| Compressor support | Bolt | M10 | 4.5 ÷ 5.5 |
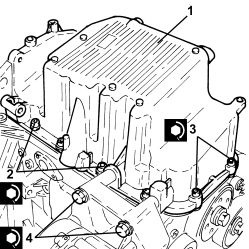
- Fit the flywheel lock.
| Tool | Description | Function | Validity |
|---|---|---|---|
| 1860846000 | Counter-torque | Flywheel lock |
- Position the toothed drive pulley in its housing and secure it by tightening the bolt to the recommended torque.
| Component | Fastening | dia | Value (daNm) | Validity |
|---|---|---|---|---|
| Toothed drive pulley | Left hand bolt | M16 | 32.3 ÷ 35.7 | 1.9 JTD |
- Remove the flywheel lock.
| Tool | Description | Function | Validity |
|---|---|---|---|
| 1860846000 | Counter-torque | Flywheel lock |
1. Measure the piston protrusion in two places at 180° on the piston pin axis using the tool and take the average of the two values measured for each piston.
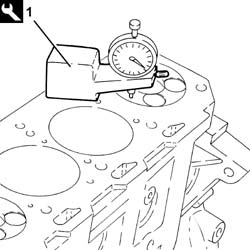
- Select the correct size cylinder head gasket, according to the maximum value of the averages for the protrusion for each individual piston.
| Measurement | Value | Validity |
|---|---|---|
| Cylinder head gasket size with maximum piston projection (mm) | projection -0.020 ÷ +0.100 thickness (no opening) 0.82 +/- 0.05 | 1.9 JTD 16v |
| Measurement | Value | Validity |
|---|---|---|
| Cylinder head gasket size with maximum piston projection (mm) | projection +0.101 ÷ +0.200 thickness (one opening) 0.92 +/- 0.05 | 1.9 JTD 16v |
| Measurement | Value | Validity |
|---|---|---|
| Cylinder head gasket size with maximum piston projection (mm) | projection +0.201 +/- +0.295 thickness (two openings) 1.02 +/- 0.05 | 1.9 JTD 16v |
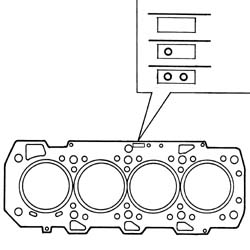
Position the first cylinder at T.D.C.; rotate the crankshaft a further two teeth of the toothed timing drive pulley to lower the pistons thereby preventing any interference with the valves whilst fitting the cylinder head.
- Position the cylinder head locating bushes on the crankcase as shown in the figure.
The locating bushes between the crankcase and cylinder head are shorter (12.5 mm) than the bushes between the cylinder head and the cylinder head extension. Take great care not to mix them up as this could impair engine operation.
- Fit the new cylinder head gasket selected.
- Position the cylinder head on the crankcase.
Do not reuse the cylinder head bolts more than four times because they undergo permanent lengthening whenever they are tightened.
Replace the bolts if the number of times that the bolts have been tightened to the cylinder heads is unknown.
1. Tighten the cylinder head bolts to the specified torque.
| Component | Fastening | dia | Value (daNm) | Validity |
|---|---|---|---|---|
| Cylinder head | Bolt | M12 | 6.2 ÷ 6.8 + 90° + 90° + 90° | 1.9 JTD |
Follow the order shown in the figure for each tightening sequence.
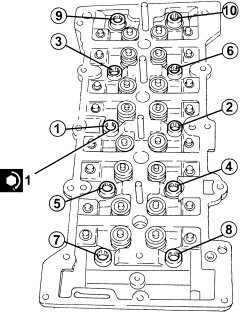
- Refit the glow heater plugs and tighten them to the recommended torque.
- Fit the pressure pump mounting complete with pressure pump back in its housing and secure it by tightening the bolts to the recommended torque.
| Component | Fastening | dia | Value (daNm) | Validity |
|---|---|---|---|---|
| Pressure pump support | Bolt (to be replaced) | M6 | 2.3 ÷ 2.8 | 1.9 JTD |
| Component | Fastening | dia | Value (daNm) | Validity |
|---|---|---|---|---|
| Pressure pump support | Bolt (to be replaced) | M8 | 2.3 ÷ 2.8 | 1.9 JTD |
1. If not already done during cylinder head overhaul, remove plugs (1a) and fit camshaft timing adjustment tools (1b) to the cylinder head extension.
Check that the tools are correctly fitted in the housings in the camshafts.
| Tool | Description | Function | Validity |
|---|---|---|---|
| 1870896900 | Templates | Engine tuning | 1.9 JTD 16v |
- Remove the timing tool, intake camshaft side, and tighten the plug.
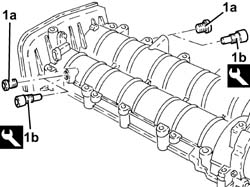
- Place the cylinder head extension centring bushes on the cylinder head.
The centring bushes between the cylinder head and the cylinder head extension are longer (16.0) than those between the engine block and the cylinder head; take care therefore not to mix them up because this could adversely affect the operation of the engine.
- Place the valve rockers in their housings.
- Place the cylinder head extension gasket in position.
- Refit the cylinder head extension and secure it by tightening the bolts to the recommended torque.
| Component | Fastening | dia | Value (daNm) | Validity |
|---|---|---|---|---|
| Camshaft housing | Bolt | M8 | 2.3 ÷ 2.8 | 1.9 JTD 16v |
- If this has not already been done during the overhauling of the cylinder head, loosen the bolt fixing the exhaust side camshaft drive toothed pulley fixing bolt.
1. Undo the bolt fixing the crankcase front cover shown in the diagram.
- Temporarily fit the toothed timing drive belt on the drive pulley.
2. Fit the camshaft timing tools.
The crankshaft must be rotated, using small movements, to allow the locating dowel on the toothed timing drive pulley to be inserted in the opening in the tool.
| Tool | Description | Function | Validity |
|---|---|---|---|
| 1860905000 | Template | Engine tuning | 1.9 JTD |
| Tool | Description | Function | Validity |
|---|---|---|---|
| 1860905010 | Calibrated screw | Engine tuning | 1.9 JTD |
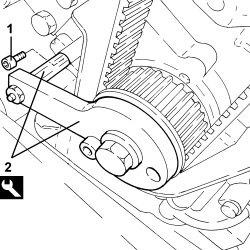
1. Fit the toothed timing drive belt completely, taking care to ensure that the yellow references on it are aligned with the references on the toothed pulleys.
2. Use a screwdriver for leverage in opening (2a) until the reference for tensioner (2b) is in the maximum tension position. Then tighten bolt (2d) for the tensioner to the recommended torque in this position.
| Component | Fastening | dia | Value (daNm) | Validity |
|---|---|---|---|---|
| Timing system moving tensioner | Nut | M8 | 2.3 ÷ 2.8 | 1.9 JTD |
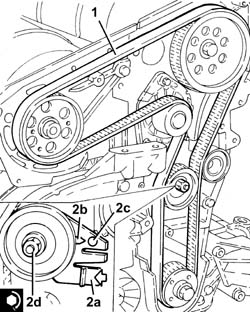
- Tighten the bolt fixing the exhaust side camshaft toothed pulley to the recommended torque using the tools for counter-torque.
| Component | Fastening | dia | Value (daNm) | Validity |
|---|---|---|---|---|
| Driven timing toothed pulley | Bolt | M12 | 2.8 ÷ 3.1 + 40° | 1.9 JTD |
| Tool | Description | Function | Validity |
|---|---|---|---|
| 1870815000 | Counter-torque | Loosen/tighten timing driven toothed pulley bolt | 1.9 JTD |
| Tool | Description | Function | Validity |
|---|---|---|---|
| 1870836000 | Pins | Loosen/tighten timing driven toothed pulley bolt | 1.9 JTD |
- Remove the timing tools.
| Tool | Description | Function | Validity |
|---|---|---|---|
| 1860905000 | Template | Engine tuning | 1.9 JTD |
| Tool | Description | Function | Validity |
|---|---|---|---|
| 1860905010 | Calibrated screw | Engine tuning | 1.9 JTD |
Remove the exhaust camshaft side template as the inlet camshaft template has already been removed.
| Tool | Description | Function | Validity |
|---|---|---|---|
| 1870896900 | Templates | Engine tuning | 1.9 JTD 16v |
- Rotate the crankshaft through two revolutions.
- Loosen the bolt retaining the timing moving tensioner.
- Use a screwdriver for leverage on the tensioner arm until the reference for the tensioner is in line with the reference opening and tighten the tensioner bolt to the recommended torque in this position.
| Component | Fastening | dia | Value (daNm) | Validity |
|---|---|---|---|---|
| Timing system moving tensioner | Nut | M8 | 2.3 ÷ 2.8 | 1.9 JTD |
- Recheck the timing by refitting the timing tools.
Only fit the exhaust side camshaft template because the intake side template seat is not accessible.
- Tighten the bolt fixing the previously removed crankcase front cover.
- Tighten the plug on the cylinder head extension for fitting the exhaust side timing tool.
1. Fit injectors (1a) in their seats complete with brackets (1b) and tighten nuts (1c) to the recommended torque.
Start the refitting beginning with the injector for cylinder no. 4 and continue with the injectors for cylinders 3, 2, and 1.
| Component | Fastening | dia | Value (daNm) | Validity |
|---|---|---|---|---|
| Injector brackets | Nut | M8 | 2.3 ÷ 2.8 | 1.9 JTD 16v |
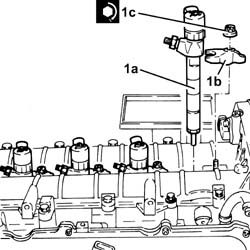
- Relace the alternator in position and secure it by tightening the bolts to the recommended torque.
| Component | Fastening | dia | Value (daNm) | Validity |
|---|---|---|---|---|
| Alternator | Bolt | M12 | 6.3 ÷ 7.7 |
- Place the heat exchanger and engine oil filter mounting in position and secure it using the bolts.
- Fit the pipe from the injectors to the fuel recovery manifold and connect to the fuel recovery manifold.
- Connect the pipe from the injectors to the fuel recovery manifold, injector side, pushing it home until the clips click into place.
- Place the single fuel manifold pipe in its housing and secure it by tightening the bolts to the recommended torque.
| Component | Fastening | dia | Value (daNm) | Validity |
|---|---|---|---|---|
| Common rail | Bolt | M8 | 2.3 ÷ 2.8 | 1.9 JTD 16v |
- Connect the return pipe from the fuel manifold, fuel return manifold side and tighten the band.
- Place the pipe from the pressure pump to the fuel manifold back in its housing and secure it by tightening the connectors to the recommended torque.
| Component | Fastening | dia | Value (daNm) | Validity |
|---|---|---|---|---|
| Pipe from pressure pump to fuel manifold - fuel manifold side | Connector | M14 | 1.8 ÷ 2.0 | 1.9 JTD |
| Component | Fastening | dia | Value (daNm) | Validity |
|---|---|---|---|---|
| Pipe from pressure pump to fuel manifold - pressure pump side | Connector | M12 | 2.2 ÷ 2.4 | 1.9 JTD |
- Place the pipes from the fuel manifold to the injectors in their housings and secure them by tightening the connectors to the recommended torque.
| Component | Fastening | dia | Value (daNm) | Validity |
|---|---|---|---|---|
| Pipes from fuel manifold to injectors - fuel manifold side | Connector | M14 | 1.8 ÷ 2.0 | 1.9 JTD |
| Component | Fastening | dia | Value (daNm) | Validity |
|---|---|---|---|---|
| Pipes from fuel manifold to injectors - injectors side | Connector | M12 | 2.2 ÷ 2.4 | 1.9 JTD |
- Place the bracket complete with engine oil vapour separator and vacuum tank in the housing and secure using the nuts.
- Connect the engine oil vapour recovery pipes and the engine oil recovery pipe and secure them using the bands.
- Connect the engine oil vapour recovery pipe to the engine oil filler and secure it using the band.
- Connect the pipes to the thermostat and tighten the bands.
- Refit the engine oil dipstick pipe assembly in its housing and fasten it with the bolts.
- Position the auxiliary drive belt fixed tensioner in its housing and secure it by tightening the bolt to the recommended torque.
| Component | Fastening | dia | Value (daNm) | Validity |
|---|---|---|---|---|
| Auxiliary drive belt fixed tensioner | Bolt | M8 | 2.2 ÷ 2.7 | 1.9 JTD |
- Fit the timing belt covers and secure them using the bolts.
- Position the service pulley on the crankshaft in its housing and secure it by tightening the bolts to the recommended torque.
| Component | Fastening | dia | Value (daNm) | Validity |
|---|---|---|---|---|
| Services pulley on crankshaft | Bolt | M8 | 2.3 ÷ 2.8 |
- Adjust the mobile tensioner with a wrench and fit the auxiliary drive belt.
- Connect the electrical connection to the air conditioning compressor engagement solenoid.
- Tighten the bolts securing the electrical wiring.
- Connect the electrical connection to the cam angle sensor.
- Secure the electrical connections to the glow heater plugs.
- Secure the electrical connections to the injectors.
- Connect the electrical connection to the fuel pressure sensor.
- Secure the electrical connection to the throttle body.
- Connect the electrical connection to the engine temperature sensor.
- Connect the electrical connection to the fuel pressure regulator.
- Connect the electrical connection to the air temperature and pressure sensor.
- Connect the electrical connection to the E.G.R. solenoid valve.
- Connect the electrical connection to the throttle carrier spindle control valve for the inlet ducts.
- Connect the electrical connection to the engine oil pressure switch.
- Connect the electrical connection to the rpm sensor.
- Tighten the drain plug in the crankcase sump to the recommended torque.
| Component | Fastening | dia | Value (daNm) | Validity |
|---|---|---|---|---|
| Engine oil drain plug | Plug | M14 | 1.8 ÷ 2.2 | 1.9 JTD |
When the refitting of the power unit is completed, refill the engine lubrication system.
Op. 1004D40 ENGINE - POSITION ON STAND AND REMOVE
Removing
1. Fit the tool on the crankshaft.
| Tool | Description | Function | Validity |
|---|---|---|---|
| 1860815000 | Flange | Crankshaft rotation |
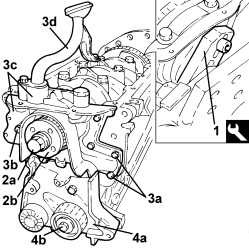
2. Lock the crankshaft using the tool fitted previously for undoing the (left) bolt (2a) and remove the toothed drive pulley (2b).
3. Undo the bolts (3a), (3b) and remove the crankcase front cover with the oil pump incorporated (3c) complete with intake (3d).
4. Undo the bolts and remove the support (4a) complete with moving timing belt tensioner (4b).
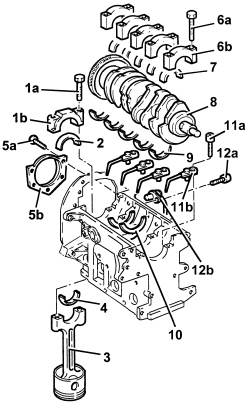
1. Undo the bolts (1a) and remove the connecting rod cap (1b).
2. Remove the lower connecting rod half-bearing.
3. Remove the connecting rod-piston assembly
4. Remove the upper connecting rod half-bearing.
- Carry out the same operations to remove the pistons and connecting rods for the remaining cylinders.
- Remove the tool.
| Tool | Description | Function | Validity |
|---|---|---|---|
| 1860815000 | Flange | Crankshaft rotation |
5. Undo the bolts (5a) and remove the crankcase rear cover (5b) with the oil seal incorporated.
- Check that the crankshaft endfloat corresponds to the recommended figures using a magnetic base and dial gauge.
| Measurement | Value | Validity |
|---|---|---|
| Crankshaft endfloat (mm) | 0.049 ÷ 0.211 | 1.9 JTD |
- If the value for the crankshaft endfloat is not within the recommended limits, when refitting regrind the crankcase seat and use suitable oversize thrust washers.
6. Undo the bolts (6a) and remove the bearing caps (6b).
7. Remove the lower main journal half-bearings.
8. Remove the crankshaft.
9. Remove the upper main journal half-bearings.
10. Remove the thrust washers.
11. Undo the bolts (11a) and remove the jets (11b) from the crankcase.
12. Undo the bolt (12a) and remove the rpm sensor (12b).
- Rotate the crankcase through 90° on the overhaul stand.
- Undo the bolts and remove the crankcase from the mounting, then place it on a special workbench.
- Undo the bolts and remove the intake duct from the oil pump.
Op. 1084B18 ENGINE OIL PUMP, REMOVED - CHECK AT BENCH
Refitting
- Wash the dismantled components.
- Fit the water/oil sealing plugs in the crankcase using suitable fitting tools.
- Lubricate all the mechanical components with engine oil.
- Check that the cylinder head support surface does not have cracks or surface grooves.
- Check that the planarity of the cylinder head support surface corresponds to the recommended figure; if this is not the case, regrind the cylinder head support surface.
| Measurement | Value | Validity |
|---|---|---|
| Engine cylinder head lower surface flatness (mm) | < 0.1 |
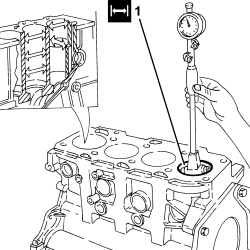
1. Measure the cylinder bore diameter according to the diagram shown in the figure.
| Measurement | Value | Validity |
|---|---|---|
| Cylinder liner inner diameter - Grade A (mm) | 82.000 ÷ 82.010 | 1.9 JTD |
| Measurement | Value | Validity |
|---|---|---|
| Cylinder liner inner diameter - Grade B (mm) | 82.010 ÷ 82.020 | 1.9 JTD |
| Measurement | Value | Validity |
|---|---|---|
| Cylinder liner inner diameter - Grade C (mm) | 82.020 ÷ 82.030 | 1.9 JTD |
- Check that the taper of the cylinder liners is within the recommended limits.
| Measurement | Value | Validity |
|---|---|---|
| Cylinder liner taper (mm) | < 0.005 | 1.9 JTD |
- Check that the ovality of the cylinder liners is within the recommended limits.
| Measurement | Value | Validity |
|---|---|---|
| Cylinder liner ovality (mm) | < 0.05 | 1.9 JTD |
1. If the cylinder bore measurements are not within the recommended limits, ream the cylinder bores following the recommended oversizes.
In the case of reaming, all the bores must have the same oversize.
| Measurement | Value | Validity |
|---|---|---|
| Cylinder liner bore oversize (mm) | 0.1 |
1. Temporarily fit the bearing caps.
The bearing caps have progressively numbered references (from zero to four starting from the front of the engine) which define the fitting position.
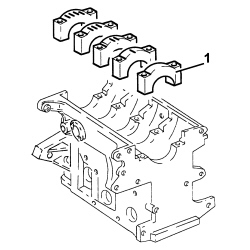
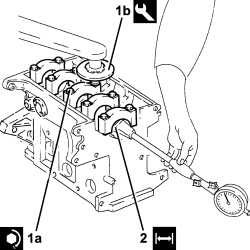
1. Tighten the bearing cap bolts (1a) to the recommended torque using the angular tightening tool (1b).
| Component | Fastening | dia | Value (daNm) | Validity |
|---|---|---|---|---|
| Bearing caps | Bolt | M12 | 2.4 ÷ 2.6 + 100° | 1.9 JTD 8v |
2. Check that the diameter of the main journal seats is within specified limits.
| Measurement | Value | Validity |
|---|---|---|
| Main journal seat diameter (mm) | 63.705 ÷ 63.718 | 1.9 JTD |
- Check that there are no deposits or blockages in the crankshaft lubrication ducts.
- Check that the diameter of the main journals is within the recommended limits.
| Measurement | Value | Validity |
|---|---|---|
| Main journal diameter - Category A (mm) | 59.994 ÷ 60.000 | 1.9 JTD |
| Measurement | Value | Validity |
|---|---|---|
| Main journal diameter - Category B (mm) | 59.988 ÷ 59.994 | 1.9 JTD |
| Measurement | Value | Validity |
|---|---|---|
| Main journal diameter - Category C (mm) | 59.982 ÷ 59.988 | 1.9 JTD |
- If the diameter of the main journals is not correct, they should be reground to the recommended undersize.
| Measurement | Value | Validity |
|---|---|---|
| Main journal diameter oversize (mm) | 0.127 | 1.9 JTD 8v |
Crankpin undersizes higher than the value mentioned will adversely affect the structural resistance of the crankshaft (following contact between the tool and rolled connectors). As far as the above is concerned, if the regrinding requires undersizes greater than 0.127 mm, then the crankshaft must be replaced and a new one ordered from the Parts Dept. The half-bearings used for undersizes of more than 0.127 mm should not be ordered from the Parts Dept. (even if the number is still quoted).
- Check that the diameter of the crankpins is within the recommended limits.
| Measurement | Value | Validity |
|---|---|---|
| Crankpin diameter - Category A (mm) | 50.799 ÷ 50.805 | 1.9 JTD |
| Measurement | Value | Validity |
|---|---|---|
| Crankpin diameter - Category B (mm) | 50.793 ÷ 50.799 | 1.9 JTD |
| Measurement | Value | Validity |
|---|---|---|
| Crankpin diameter - Category C (mm) | 50.787 ÷ 50.793 | 1.9 JTD |
- If the diameter of the crankpins is not correct, they should be reground to the recommended undersize.
| Measurement | Value | Validity |
|---|---|---|
| Crankpin diameter undersize (mm) | 0.127 |
Crankpin undersizes higher than the value mentioned will adversely affect the structural resistance of the crankshaft (following contact between the tool and rolled connectors). As far as the above is concerned, if the regrinding requires undersizes greater than 0.127 mm, then the crankshaft must be replaced and a new one ordered from the Parts Dept. The half-bearings used for undersizes of more than 0.127 mm should not be ordered from the Parts Dept. (even if the number is still quoted).
- Check the main bearings, noting that the half-bearings should not be adapted. Replace them if scoring or signs of binding are noted.
- Fit the half-bearings, making sure they are scrupulously clean.
If the crankshaft has been ground, fit new oversize half-bearings to restore the initial tolerance conditions.
- Fit the crankshaft into its seat on the crankcase.
1. Fit the calibrated wire (plastigage) for measuring the bearing clearance.
Check one journal at a time, without rotating the crankshaft.
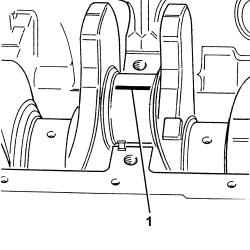
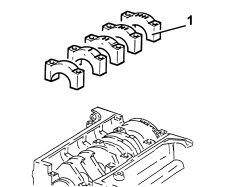
1. Fit the main bearing caps complete with half-bearings.
The bearing caps have progressively numbered references (from zero to four starting from the front of the engine) which define the fitting position.
1. Tighten the bearing cap bolts (1a) to the recommended torque using the angular tightening tool (1b).
| Component | Fastening | dia | Value (daNm) | Validity |
|---|---|---|---|---|
| Bearing caps | Bolt | M12 | 2.4 ÷ 2.6 + 100° | 1.9 JTD 8v |
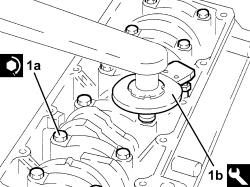
1. Remove the bearing caps fitted previously and, using a suitable graduated measuring instrument (1a), measure the clearance shown by the calibrated wire (1b).
| Measurement | Value | Validity |
|---|---|---|
| Clearance between main bearings - crankshaft main journals (mm) | 0.011 ÷ 0.071 | 1.9 JTD |
If the figure measured is outside of the tolerance, replace the half-bearings with ones of the correct size and category.
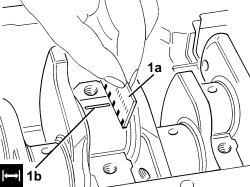
- Measure the clearance for all the bearings, being careful to take the measurements one at a time without moving the crankshaft at all.
- Check that the small end bush internal diameter is within the recommended limits; if not, replace the worn small end bush.
Op. 1028H58 CONNECTING ROD SMALL END BUSH (ONE) - REPLACE
| Measurement | Value | Validity |
|---|---|---|
| Small end bush inner diameter (mm) | 26.006 ÷ 26.014 | 1.9 JTD |
- Check that the diameter of the gudgeon pin housing corresponds to the recommended figures; if not, replace the piston complete with piston rings, gudgeon pin and bushes.
| Measurement | Value | Validity |
|---|---|---|
| Piston pin housing diameter in pistons (mm) | 25.999 ÷ 26.004 | 1.9 JTD |
- Check that the outer diameter of the piston pins is within the recommended limits; if not, replace the worn piston pins.
| Measurement | Value | Validity |
|---|---|---|
| Piston pin outer diameter (mm) | 25.982 ÷ 25.987 | 1.9 JTD |
- Fit the piston rings in the cylinder bore and check that the opening between the ends is within the recommended values; if this is not the case, replace the circlips.
| Measurement | Value | Validity |
|---|---|---|
| Cylinder compression 1st sealing ring gap (mm) | 0.20 ÷ 0.35 | 1.9 JTD |
| Measurement | Value | Validity |
|---|---|---|
| Cylinder compression 2nd sealing ring gap (mm) | 0.25 ÷ 0.50 | 1.9 JTD 8v |
| Measurement | Value | Validity |
|---|---|---|
| Piston oil scraper ring gap (mm) | 0.25 ÷ 0.50 | 1.9 JTD |
- Check that the piston ring seat is within the recommended values.
| Measurement | Value | Validity |
|---|---|---|
| Sealing ring seat in piston - 1st groove (mm) | 2.080 ÷ 2.100 | 1.9 JTD 8v |
| Measurement | Value | Validity |
|---|---|---|
| Sealing ring seat in piston - 2nd groove (mm) | 2.020 ÷ 2.040 | 1.9 JTD 8v |
| Measurement | Value | Validity |
|---|---|---|
| Sealing ring seat in piston - 3rd groove (mm) | 2.020 ÷ 2.040 | 1.9 JTD 8v |
- Check that the thickness of the piston rings is within the recommended limits.
| Measurement | Value | Validity |
|---|---|---|
| Cylinder compression 1st sealing ring thickness (mm) | 1.970 ÷ 1.995 | 1.9 JTD 8v |
| Measurement | Value | Validity |
|---|---|---|
| Cylinder compression 2nd sealing ring thickness (mm) | 1.970 ÷ 1.995 | 1.9 JTD |
| Measurement | Value | Validity |
|---|---|---|
| Piston oil scraper ring size (mm) | 1.970 ÷ 1.990 | 1.9 JTD 8v |
- Check that the outer diameter of the pistons corresponds to the recommended figures; if not, replace the piston complete with piston rings and gudgeon pin.
| Measurement | Value | Validity |
|---|---|---|
| Piston outer diameter -Grade A (mm) | 81.920 ÷ 81.930 | 1.9 JTD |
| Measurement | Value | Validity |
|---|---|---|
| Piston outer diameter - Grade B (mm) | 81.930 ÷ 81.940 | 1.9 JTD |
| Measurement | Value | Validity |
|---|---|---|
| Piston outer diameter - Grade C (mm) | 81.940 ÷ 81.950 | 1.9 JTD |
Measure perpendicular to the gudgeon pin axis, 8 mm from the lower edge of the skirt.
- Check that the axial clearance between the pistons rings and the seats corresponds to the recommeded figures.
| Measurement | Value | Validity |
|---|---|---|
| Cylinder compression 1st sealing ring endfloat (mm) | 0.0085 ÷ 0.130 | 1.9 JTD 8v |
| Measurement | Value | Validity |
|---|---|---|
| Cylinder compression 2nd sealing ring endfloat (mm) | 0.025 ÷ 0.070 | 1.9 JTD 8v |
| Measurement | Value | Validity |
|---|---|---|
| Oil scraper ring endfloat (mm) | 0.030 ÷ 0.070 | 1.9 JTD 8v |
1. Fit caps (1b) on connecting rods (1a) and secure them by tightening bolts (1c) to the recommended torque.
| Component | Fastening | dia | Value (daNm) | Validity |
|---|---|---|---|---|
| Connecting rod caps | Bolt | M9 | 2.4 ÷ 2.6 + 60° | 1.9 JTD |
2. Check that the big end diameter is within the recommended limits; if not, replace the connecting rods.
| Measurement | Value | Validity |
|---|---|---|
| Big end inner diameter (mm) | 53.897 ÷ 53.909 | 1.9 JTD |
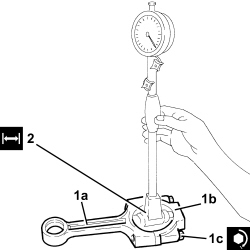
Op. 1084B18 ENGINE OIL PUMP, REMOVED - CHECK AT BENCH
- Fit the intake duct on the oil pump and secure it using the bolts.
- Fit the crankcase on the overhaul stand and secure it using the bolts.
- Position the rpm sensor in its housing and secure it using the bolt.
- Place the jets in their housings in the crankcase and secure them using the bolts.
- Place the thrust washers in their seats on the third main bearing.
- The main journal half-bearings fitted on the crankshaft have been selected for their optimum fitting clearance.
The crankshaft supplied by the Parts Dept. comes without half-bearings and the main journals and crankpins are the "normal" size; the half-bearings to be fitted must therefore be selected identifying the class of each main journal and crankpin for the new crankshaft.
The following must be determined for the selection of main journal half-bearings:
- the numerical code stamped on the flywheel;
- the paint mark, if present, next to the main journals.
Below is an example of the identification of main journal grades.
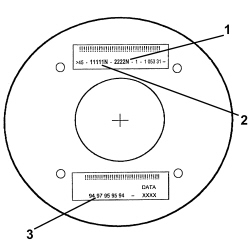
1 - Crankpin identification numerical code: the left number refers to the first timing side bearing; the final "N" is an insignificant code for 4 cylinder engines.
2 - Main journal identification numerical code: the first number refers to the first timing side bearing; the final "N" is an insignificant code for 4 cylinder engines.
3 - Series of numbers (if present), in groups of two digits, which indicate the dimensions (thousandth part) of the main journals: the first two numbers on the left refer to the first timing side bearing.
Only use the codes that relate to the key, all other codes on the flywheel should not be used.
- For the identification of the main journal grade, refer to the numerical code for reference 2 in the key.
- In the case of the example, the numbers 11111N indicate that all five bearings are Grade A (red) as indicated below.
- A further method for identifying the grade of the bearings is to read reference 3 (if present) in the diagram.
- In the case of the example, the number 94 (first on the left) corresponds to the dimensions 52.994 for the first timing side bearing which identifies Grade A (red); the same method should be applied for other groups of two digits for the same reference 3 (97 - 95 - 95 - 94).
MAIN JOURNAL IDENTIFICATION
- Main journal grade A (normal), diameter 59.994 - 60.000 mm, RED paint mark, numerical code 1 (94 00)*
- Main journal grade B (normal), diameter 59.988 - 59.994 mm, BLUE paint mark, numerical code 2 (88 94)*
- Main journal grade C (normal), diameter 59.982 - 59.998 mm, YELLOW paint mark, numerical code 3 (82 88)*
- Main journal grade D (0.127 mm undersize), diameter 59.867 - 59.873 mm, BROWN paint mark, numerical code 6 (67 73)*
- Main journal grade E (0.127 mm undersize), diameter 59.861 - 59.867 mm, GREEN paint mark, numerical code 7 (61 67)*
- Main journal grade F (0.127 mm undersize), diameter 59.855 - 59.861 mm, BLACK paint mark, numerical code 8 (55 61)*
- (*): Last two numbers (thousandth part) of the main journal dimensions.
- In the case of the usage of a crankshaft where the maximum undersize for the bearings is 0.127 mm through grindings, the grade should be selected through the measurement of the diameter of the bearing using the above as a reference.
- Having defined the grade and the colour of each new or reground crankshaft bearings, it is necessary to select the thickness of the bearings that should be the same colour as the corresponding bearing; the pair of half-bearings required can be ordered from the Parts Dept. by quoting the order no.
- The above is designed to guarantee the optimum operational clearances for all the bearings.
Lastly, we wish to point out that, generally, the clearance between the main journal and the half-bearing, obtained through the selection method indicated above, should be within the following values:
- Minimum: 0.025 mm - Maximum: 0.052 mm; this value can be measured, as a final check, using the calibrated wire (Plastigage).
- Place the bearing caps complete with half-bearings in their seats.
The bearing caps have progressively numbered references (from zero to four starting from the front of the engine) which define the fitting position.
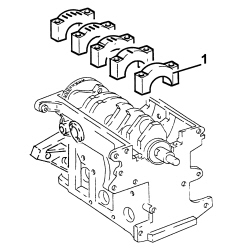
1. Tighten the bearing cap bolts (1a) to the recommended torque using the angular tightening tool (1b).
| Component | Fastening | dia | Value (daNm) | Validity |
|---|---|---|---|---|
| Bearing caps | Bolt | M12 | 2.4 ÷ 2.6 + 100° | 1.9 JTD 8v |
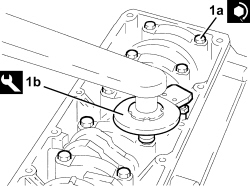
- Fit the tool.
| Tool | Description | Function | Validity |
|---|---|---|---|
| 1860815000 | Flange | Crankshaft rotation |
- Rotate the crankcase through 90° on the overhaul stand.
- Rotate the crankshaft using the tool fitted previously until the cylinder concerned is at B.D.C.
- Refit the piston-connecting rod assemblies (1a) in their seats with upper connecting rod bearing halves using tool (1b).
For the selection of the connecting rod half-bearings, follow the procedure described previously for the main journal half-bearings.
The piston-connecting rod assemblies are fitted in the crankcase so that the combustion chamber in the piston is facing the intake side.
1. Test the crankpin clearance by applying plastigage to measure crankpin installation clearance.
- Place the crank pin caps complete with half-bearings in their seats.
Fit the connecting rods so that the number stamped on each rod faces toward the same side as the number stamped on the big end (inlet side).
1. Tighten the bolts (1a) to torque, using the angular tightening tool (1b).
| Component | Fastening | dia | Value (daNm) | Validity |
|---|---|---|---|---|
| Connecting rod caps | Bolt | M9 | 2.4 ÷ 2.6 + 60° | 1.9 JTD |
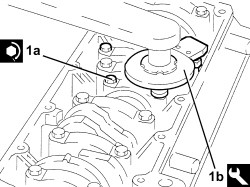
- Undo the nuts and remove the bearing caps tightened previously.
- Check that the thickness of the connecting rod half-bearings is within the recommended limits.
| Measurement | Value | Validity |
|---|---|---|
| Crankpin half-bearings - Category A (red) (mm) | 1.527 ÷ 1.531 | 1.9 JTD 8v |
| Measurement | Value | Validity |
|---|---|---|
| Crankpin half-bearings - Category B (light blue) (mm) | 1.530 ÷ 1.534 | 1.9 JTD 8v |
| Measurement | Value | Validity |
|---|---|---|
| Crankpin half-bearings - Category C (yellow) (mm) | 1.533 ÷ 1.537 | 1.9 JTD 8v |
1. Use an appropriate graduated measuring tool (1a) to measure the clearance indicated by the plastigage (1b).
| Measurement | Value | Validity |
|---|---|---|
| Clearance between connecting rod bearings - crankpin bearings (mm) | 0.030 ÷ 0.056 | 1.9 JTD |
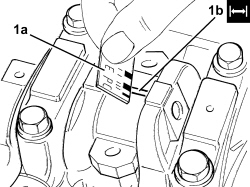
- If the value measured is not within the recommended figures, replace the connecting rod bearings.
- Carry out this test on all the crankpins, one at a time, without ever turning the crankshaft.
- Fit the connecting rod cap complete with half-bearing and secure it without tightening the bolts.
Fit the connecting rods so that the number stamped on each rod faces toward the same side as the number stamped on the big end (inlet side).
- Tighten connecting rod cap bolts to the recommended torque.
| Component | Fastening | dia | Value (daNm) | Validity |
|---|---|---|---|---|
| Connecting rod caps | Bolt | M9 | 2.4 ÷ 2.6 + 60° | 1.9 JTD |
- Remove the tool.
| Tool | Description | Function | Validity |
|---|---|---|---|
| 1860815000 | Flange | Crankshaft rotation |
- Place the crankcase rear cover with built in oil seal in its housing.
- Tighten the crankcase rear cover bolts to the recommended torque.
| Component | Fastening | dia | Value (daNm) | Validity |
|---|---|---|---|---|
| Crankshaft to crankcase rear cover | Bolt (to be replaced) | M6 | 0.8 ÷ 1.0 | 1.9 JTD |
- Undo the cover and replace the oil filter cartridge.
- Fit the front crankcase cover with built-in oil pump complete with intake chamber and secure by tightening bolts to the specified torque.
| Component | Fastening | dia | Value (daNm) | Validity |
|---|---|---|---|---|
| Crankshaft oil seal front cover | Bolt (to be replaced) | M6 | 0.8 ÷ 1.0 | 1.9 JTD |
- Place the seal in its housing on the oil pump using the tool.
| Tool | Description | Function | Validity |
|---|---|---|---|
| 1860816000 | Fitting tool | Fitting oil pump sealing ring | 1.9 JTD 8v |
- Position the toothed timing drive pulley in its housing and tighten the bolt (left hand thread) to the recommended torque.
| Component | Fastening | dia | Value (daNm) | Validity |
|---|---|---|---|---|
| Toothed drive pulley | Left hand bolt | M16 | 32.3 ÷ 35.7 | 1.9 JTD |
- Place the mounting complete with timing belt moving tensioner back in its housing and tighten the bolts to the recommended torque.
| Component | Fastening | dia | Value (daNm) | Validity |
|---|---|---|---|---|
| Timing belt tensioners support | Bolt | M8 | 2.3 ÷ 2.8 | 1.9 JTD |
- Clean the residues of sealant from the mating surfaces between the engine block and the crankcase sump.
- Apply a strip of silicone sealant to the contact surfaces between the crankcase sump and the engine block.
The sealant strip must be unbroken.
- Place the oil sump back in its housing.
When fitting the crankcase sump, take care not to damage the sealant strip.
Finish the installation operation within 10 minutes of applying the sealant.
- Tighten the side bolts fixing the crankcase sump.
| Component | Fastening | dia | Value (daNm) | Validity |
|---|---|---|---|---|
| Engine oil sump | Side bolts | M8 | 2.2 ÷ 2.7 | 1.9 JTD |
- Tighten the bolts securing the sump to the crankcase, timing side and gearbox side, to the specified torque using the tool.
| Component | Fastening | dia | Value (daNm) | Validity |
|---|---|---|---|---|
| Engine oil sump | Timing side and gearbox side bolts | M6 | 0.8 ÷ 1.0 | 1.9 JTD |
| Tool | Description | Function | Validity |
|---|---|---|---|
| 1860833000 | Spanner | Loosen/tighten the bolts securing the crankcase sump, timing side and gearbox side | 1.9 JTD |
- Rotate the engine through 180° on the overhaul stand.
- Place the air conditioning compressor complee with mounting back in its housing and tighten the bolts to the recommended torque.
| Component | Fastening | dia | Value (daNm) | Validity |
|---|---|---|---|---|
| Compressor support | Bolt | M10 | 4.5 ÷ 5.5 |
1. Measure the piston projection in two places at 180° on the gudgeon pin axis using the tool and take the average of the two values measured for each piston.
| Tool | Description | Function | Validity |
|---|---|---|---|
| 1820253000 | Dial gauge mount | Measure the piston protrusion/valve recess in relation to the cylinder head plane | 1.9 JTD 8v |
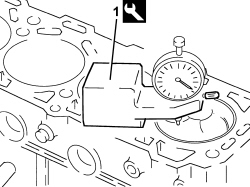
- Select the correct size cylinder head gasket, according to the maximum value of the averages for the projection for each individual piston.
| Measurement | Value | Validity |
|---|---|---|
| Cylinder head gasket size with maximum piston projection (mm) | projection -0.020 ÷ +0.100 thickness (no opening) 0.770 ÷ 0.870 | 1.9 JTD 8v |
| Measurement | Value | Validity |
|---|---|---|
| Cylinder head gasket size with maximum piston projection (mm) | projection 0.101 ÷ 0.200 thickness (one opening) +0.870 ÷ +0.970 | 1.9 JTD 8v |
| Measurement | Value | Validity |
|---|---|---|
| Cylinder head gasket size with maximum piston projection (mm) | projection 0.201 ÷ 0.295 thickness (two openings) +0.970 ÷ +1.070 | 1.9 JTD 8v |
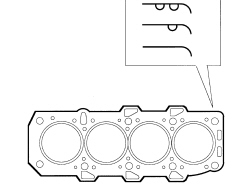
- Place the cylinder head centering bushes on the cylinder block.
- Place the cylinder head gasket selected in position.
The cylinder head gasket is ASTADUR type. The material from which the gasket is made undergoes a polymerization process during the operation of the engine so that it becomes considerably harder during usage. In order for the polymerization process to take place, it is necessary to:
- keep the gasket sealed in its casing until it is fitted;
- not lubricate the gasket or the contact surfaces with oil.
- Position the cylinder head on the crankcase.
1. Tighten the cylinder head bolts (1a) to the recommended torque using the angular tightening tool (1b).
| Component | Fastening | dia | Value (daNm) | Validity |
|---|---|---|---|---|
| Cylinder head | Bolt | M12 | 6.2 ÷ 6.8 + 90° + 90° + 90° | 1.9 JTD |
Achieve the figure of 6.5 daNm by a pretightening of 2.0 daNm subsequently increased by a torque of 4.5 daNm to achieve a nominal value of 6.5 daNm
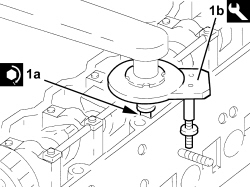
Follow the order shown in the diagram for each tightening sequence.
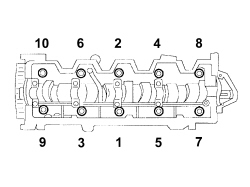
- Place the tappet cover complete with gasket back in its housing and secure it by tightening the bolts to the recommended torque.
| Component | Fastening | dia | Value (daNm) | Validity |
|---|---|---|---|---|
| Tappet cover | Bolt | M6 | 0.8 ÷ 1.0 |
- Place the pressure pump mounting complete with alternator back in its housing and tighten the bolts to the recommended torque.
| Component | Fastening | dia | Value (daNm) | Validity |
|---|---|---|---|---|
| Pressure pump support | Bolt (to be replaced) | M8 | 2.3 ÷ 2.8 | 1.9 JTD |
| Component | Fastening | dia | Value (daNm) | Validity |
|---|---|---|---|---|
| Pressure pump support | Bolt (to be replaced) | M6 | 2.3 ÷ 2.8 | 1.9 JTD |
- Place the pipe from the pressure pump to the fuel return manifold pipe back in its housing and secure it using the bands.
- Place the new rigid pipe between the pump and the fuel manifold back in its housing and secure it tightening the connectors to the recommended torque.
| Component | Fastening | dia | Value (daNm) | Validity |
|---|---|---|---|---|
| Pipe from pressure pump to fuel manifold - fuel manifold side | Connector | M14 | 1.8 ÷ 2.0 | 1.9 JTD |
| Component | Fastening | dia | Value (daNm) | Validity |
|---|---|---|---|---|
| Pipe from pressure pump to fuel manifold - pressure pump side | Connector | M12 | 2.2 ÷ 2.4 | 1.9 JTD |
1. Undo the bolt fixing the crankcase front cover shown in the diagram.
- Temporarily fit the toothed timing drive belt on the toothed drive pulley.
2. Fit the crankshaft timing tools.
The crankshaft must be rotated, using small movements, to allow the locating dowel on the timing drive pulley to be inserted in the opening in the tool.
| Tool | Description | Function | Validity |
|---|---|---|---|
| 1860905000 | Template | Engine tuning | 1.9 JTD |
| Tool | Description | Function | Validity |
|---|---|---|---|
| 1860905010 | Calibrated screw | Engine tuning | 1.9 JTD |
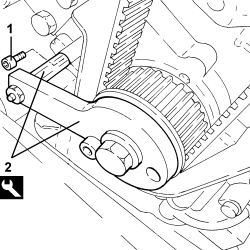
1. Rotate the driven toothed pulley until the timing references are aligned.
2. Fully fit the toothed timing drive belt.
3. Use a screwdriver for leverage on the tensioner arm until the reference (3a) for the tensioner is in the maximum tension position and tighten the tensioner bolt (3b) to the recommended torque in this position.
| Component | Fastening | dia | Value (daNm) | Validity |
|---|---|---|---|---|
| Timing system moving tensioner | Nut | M8 | 2.3 ÷ 2.8 | 1.9 JTD |
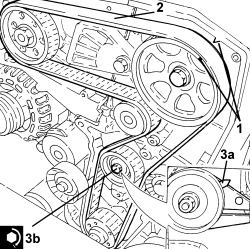
- Remove the timing tool.
- Rotate the crankshaft through two revolutions.
1. Loosen the moving timing tensioner nut.
2. Use a screwdriver for leverage on the tensioner arm until the reference (2a) for the tensioner is in line with the reference opening (2b) and tighten the tensioner bolt (2c) to the recommended torque in this position.
| Component | Fastening | dia | Value (daNm) | Validity |
|---|---|---|---|---|
| Timing system moving tensioner | Nut | M8 | 2.3 ÷ 2.8 | 1.9 JTD |
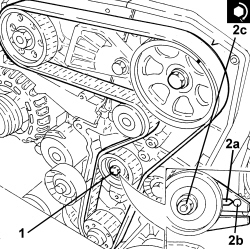
- Rotate the crankshaft through two revolutions and check that the reference for the tensioner remains in line with the reference opening.
- Check the correct timing again, refitting the timing tools and checking the timing references are aligned.
- If not, repeat the tensioning/timing procedure.
- Tighten the bolt fixing the previously removed crankcase front cover.
- Fit the power unit rigid support and tighten the bolts to the recommended torque.
| Component | Fastening | dia | Value (daNm) | Validity |
|---|---|---|---|---|
| Timing side power unit rigid support to engine block | Bolt | M10 | 4.5 ÷ 5.5 | 1.9 JTD |
- Position the auxiliary drivebelt fixed tensioner in its housing and secure it tightening the bolt to the recommended torque.
| Component | Fastening | dia | Value (daNm) | Validity |
|---|---|---|---|---|
| Auxiliary drive belt fixed tensioner | Bolt | M8 | 2.2 ÷ 2.7 | 1.9 JTD |
- Position the crankshaft pulley in its housing and tighten the bolts to the recommended torque.
| Component | Fastening | dia | Value (daNm) | Validity |
|---|---|---|---|---|
| Services pulley on crankshaft | Bolt | M8 | 2.3 ÷ 2.8 |
- Place the engine components single belt in its housing using a spanner on the moving tensioner.
- Place the oil dipstick pipe back in its housing and fasten it to the oil sump using the bolt.
- Place the water pump rigid return in position and secure it using the bolts.
- Connect the hose to the rigid pipe and securing it using the band.
- Place the timing belt side guard in its housings and secure it using the bolts.
- Fit the timing belt protective cover and secure it using the bolts.
- Place the support complete with vacuum reservoir in position, seucre it using the bolts and connect the two pipes.
- Connect the heater coolant supply and return pipes to the thermostat.
- Refit the electrical wiring
- Connect the electrical connection for the fuel pressure sensor.
- Connect the electrical connection for the throttle casing.
- Attach the electrical connection for the water temperature sensor.
- Connect the electrical connection for the excess pressure sensor.
- Connect the electrical connection for the E.G.R. solenoid valve.
- Secure the electrical connections for the injectors.
- Connect the electrical connection for the fuel pressure regulator.
- Connect the glowheater plug electrical connections.
- Secure the electrical connection for the rpm sensor.
- Connect the electrical connections for the alternator.
- Connect the electrical connection for the minimum engine oil pressure switch.
- Connect the electrical connection for the air conditioning compressor engagement solenoid.
Op. 1004D40 ENGINE - POSITION ON STAND AND REMOVE
Removing
1. Undo bolts (1a) and nut (1b) securing the water pump to the crankcase.
2. Remove the sealant using tool (2a) and remove water pump (2b).
| Tool | Description | Function | Validity |
|---|---|---|---|
| 1870718000 | Blade | Cut sealant |
- Clean thoroughly between the crankcase and water pump mating surfaces.
3. Remove the minimum engine oil pressure switch.
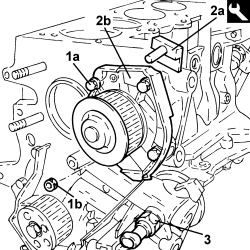
1. Fit tool (1a) and undo bolt (1b) securing the crankshaft gear.
| Tool | Description | Function | Validity |
|---|---|---|---|
| 2000004500 | Template | Crankshaft timing | 1.4 16v |
- Remove the template fitted previously.
2. Remove the crankshaft gear.
3. Undo bolt (3a) and remove rpm sensor (3b).
1. Undo bolts (1a) and remove crankcase front cover (1b) with the oil pump incorporated, complete with gasket (1c) and intake duct (1d).
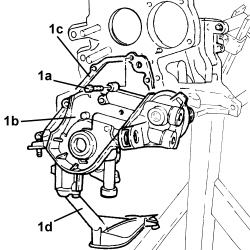
1. Undo bolts (1a) and remove crankshaft rear cover (1b) with built-in oil seal.
- Rotate the engine block through 180°.
1. Fit the tool for rotating the crankshaft.
| Tool | Description | Function | Validity |
|---|---|---|---|
| 1860815000 | Flange | Crankshaft rotation |
1. Undo bolts (1a) and remove connecting rod caps (1b).
2. Remove the lower connecting rod half-bearings.
3. Remove the connecting rod - piston assemblies.
4. Remove the upper connecting rod half-bearings.
The arrow on the piston crown facing the timing side indicates the fitting direction.
The rod-cap matching is the "BREAKING" type. Therefore positioning and the number corresponding to the position of the cylinder must be present.
- Remove the flange for rotating the previously fitted crankshaft.
1. Using a dial gauge, check that the crankshaft endfloat is within specified limits.
| Measurement | Value | Validity |
|---|---|---|
| Crankshaft endfloat (mm) | 0.155 ÷ 0.355 | 1.4 16v |
- Remove the dial gauge.
If the value for the crankshaft endfloat does not correspond with the recommended figures, when refitting, regrind the crankcase seat and use the central main bearing half incorporating appropriately oversized crankshaft thrust half-washers.
1. Undo bolts (1a) and remove lower crankcase (1b), complete with lower half-bearings, from the engine block.
1. Remove the lower main half bearings from the engine block.
2. Remove the crankshaft.
3. Remove the upper main half-bearings.
1. Undo the bolt and remove the knock sensor.
- Remove the engine block base locating bushes with the engine block.
- Raise the engine block using a hydraulic lift and place it on a suitable workbench.
Op. 1084B18 ENGINE OIL PUMP, REMOVED - CHECK AT BENCH
1. Remove the coolant chamber plugs from the crankcase using an appropriate steel striker.
2. Remove the lubrication duct plug from the crankcase using a steel striker.
1. Remove oil jets (1a) using tool (1b).
| Tool | Description | Function | Validity |
|---|---|---|---|
| 1860395000 | Striker | Engine oil jet removal | 1.4 16v |
Insert the striker guide hole on the nozzle surface to prevent the striker from slipping and damaging the cylinder liner during the removal operation.
Use new oil jets when refitting.
Refitting
- Wash and check the appearance of all components removed.
- Place the crankcase on the overhaul stand.
- Fit the water/oil sealing plugs in the crankcase using suitable fitting tools and sealant.
- Fit the locating bushes for the crankcase.
1. Use tool (1a) and a plastic mallet to fit new oil jets (1b).
| Tool | Description | Function | Validity |
|---|---|---|---|
| 1860313000 | Fitting tool | Engine oil jet fitting | 1.4 16v |
1. Using a calibrated metal rule (1a) and a feeler gauge (1b), check the flatness of the cylinder head - engine block support surface.
2. If the measurement does not correspond to the recommended values, regrind the cylinder head support surface.
| Measurement | Value | Validity |
|---|---|---|
| Engine cylinder head lower surface flatness (mm) | < 0.1 |
- Measure the diameter of the cylinder liners and check that they correspond to the recommended figures.
| Measurement | Value | Validity |
|---|---|---|
| Cylinder liner inner diameter - Grade A (mm) | 72.000 ÷ 72.010 | 1.4 16v |
| Measurement | Value | Validity |
|---|---|---|
| Cylinder liner inner diameter - Grade B (mm) | 72.010 ÷ 72.020 | 1.4 16v |
| Measurement | Value | Validity |
|---|---|---|
| Cylinder liner inner diameter - Grade C (mm) | 72.020 ÷ 72.030 | 1.4 16v |
- Check that the ovality of the cylinder liners is within the recommended limits.
| Measurement | Value | Validity |
|---|---|---|
| Cylinder liner ovality (mm) | +/- 0.05 | 1.4 16v |
- Check that the taper of the cylinder liners is within the recommended limits.
| Measurement | Value | Validity |
|---|---|---|
| Cylinder liner taper (mm) | +/- 0.005 | 1.4 16v |
- If the cylinder liner diameter, taper or ovality measurements are not within the recommended limits, ream the cylinder liners following the recommended oversize.
In the case of reaming, all the liners must have the same oversize.
| Measurement | Value | Validity |
|---|---|---|
| Cylinder liner bore oversize (mm) | 0.1 |
- Check that the diameter of the main journals is within the recommended limits.
| Measurement | Value | Validity |
|---|---|---|
| Main journal diameter - Category A (mm) | 47.994 ÷ 48.000 | 1.4 16v TJet |
| Measurement | Value | Validity |
|---|---|---|
| Main journal diameter - Category B (mm) | 47.988 ÷ 47.994 | 1.4 16v |
| Measurement | Value | Validity |
|---|---|---|
| Main journal diameter - Category C (mm) | 47.982 ÷ 47.988 | 1.4 16v |
- If the diameter of the main journals does not fall within the recommended values, they should be reground to the recommended undersize.
The crankshaft has undergone nitriding, however this delicate nitrating treatment should be repeated and the size re-checked if it is ground.
| Measurement | Value | Validity |
|---|---|---|
| Main journal diameter undersize (mm) | 0.127 |
- Check that the diameter of the crankpins is within the recommended limits.
| Measurement | Value | Validity |
|---|---|---|
| Crankpin diameter (mm) | 41.990 ÷ 42.008 | 1.4 16v |
- If the diameter of the crankpins is not correct, they should be reground to the recommended undersize.
Because the crankshaft has undergone nitriding, this treatment should be repeated and the size re-checked if it is ground.
| Measurement | Value | Validity |
|---|---|---|
| Main journal diameter undersize (mm) | 0.127 |
- Check the main bearings, noting that the half-bearings should not be adapted. Replace them if scoring or signs of binding are noted.
- Fit the main bearing halves in their seats on the upper crankcase, aligning the lubrication ports and ensuring scrupulous cleanliness. The central main bearing half incorporates thrust half-washers because it performs a load-bearing function and also acts as a thrust bearing.
- If the crankshaft has been ground, fit appropriate new oversize half-bearings to restore the initial tolerance conditions.
1. Fit the crankshaft in the special housing in the engine block with the respective upper half-bearings.
2. Fit the calibrated wire (plastigage) for measuring the main journal clearance.
1. Fit the main half-bearings in the lower crankcase.
2. Fit the lower crankcase on the engine block, checking that the codes stamped on both parts of the crankcase correspond, because the crankcase components are not interchangeable.
- The size of the main half-bearings is given.
| Measurement | Value | Validity |
|---|---|---|
| Main half-bearings - Category 1 (Red) (mm) | 1.836 ÷ 1.840 | 1.4 16v |
| Measurement | Value | Validity |
|---|---|---|
| Main half-bearings - Category 2 (Blue) (mm) | 1.843 ÷ 1.847 | 1.4 16v |
| Measurement | Value | Validity |
|---|---|---|
| Main half-bearings - Category 3 (Yellow) (mm) | 1.848 ÷ 1.852 | 1.4 16v |
| Measurement | Value | Validity |
|---|---|---|
| Main bearing half undersize (mm) | 0.127 | 1.4 16v |
- Tighten the bolts securing the lower crankcase to the engine block to the specified torque.
| Component | Fastening | dia | Value (daNm) | Validity |
|---|---|---|---|---|
| Crankcase | Central bolt | M10 | 1.9 ÷ 2.1+ 80° | 1.4 16v |
| Component | Fastening | dia | Value (daNm) | Validity |
|---|---|---|---|---|
| Crankcase | Side bolt | M8 | 2.9 ÷ 3.2 | 1.4 16v |
1. Remove the lower crankcase and check the main journal clearance. Use an appropriate measuring device to measure the width of the plastigage.
Check one main journal at a time, without rotating the crankshaft.
| Measurement | Value | Validity |
|---|---|---|
| Clearance between main bearings - crankshaft main journals (mm) | 0.025 ÷ 0.040 | 1.4 16v |
- After checking all the main journals, apply sealant to the contact surfaces between the lower crankcase and upper crankcase. Then fit the lower crankcase permanently by tightening the bolts to torque in the order described previously.
Apply a 2-mm thick continuous sealant strip to the lower crankcase surface.
- Check that the outer diameter of the pistons corresponds to the recommended figures; if not, replace the pistons complete with sealing rings and piston pins.
| Measurement | Value | Validity |
|---|---|---|
| Piston outer diameter -Grade A (mm) | 71.960 ÷ 71.970 | 1.4 16v |
| Measurement | Value | Validity |
|---|---|---|
| Piston outer diameter - Grade B (mm) | 71.970 ÷ 71.980 | 1.4 16v |
| Measurement | Value | Validity |
|---|---|---|
| Piston outer diameter - Grade C (mm) | 71.980 ÷ 71.990 | 1.4 16v |
Measure perpendicular to the piston pin axis, 9 mm from the lower edge of the skirt.
- Position the pistons in the cylinder liners and use a feeler gauge to measure the specified clearance.
| Measurement | Value | Validity |
|---|---|---|
| Clearance between piston - cylinder liner (mm) | 0.030 ÷ 0.050 | 1.4 16v |
- Check that the inner bore of the piston pin housings is within the recommended limits; if not, replace the pistons.
| Measurement | Value | Validity |
|---|---|---|
| Piston pin housing diameter (mm) | 17.978 ÷ 17.982 | 1.4 16v TJet |
- Check that the outer diameter of the piston pins is within the recommended limits; if not, replace the worn parts.
| Measurement | Value | Validity |
|---|---|---|
| Piston pin outer diameter (mm) | 17.970 ÷ 17.974 | 1.4 16v |
- Use a micrometer gauge to measure the thickness of the piston sealing rings.
| Measurement | Value | Validity |
|---|---|---|
| Cylinder compression 1st sealing ring thickness (mm) | 1.170 ÷ 1.195 | 1.4 16v TJet |
| Measurement | Value | Validity |
|---|---|---|
| Cylinder compression 2nd sealing ring thickness (mm) | 1.170 ÷ 1.190 | 1.4 16v |
| Measurement | Value | Validity |
|---|---|---|
| Cylinder compression 3rd sealing ring thickness (mm) | 1.970 ÷ 1.990 | 1.4 16v TJet |
| Measurement | Value | Validity |
|---|---|---|
| Sealing ring oversize (mm) | 0.1 | 1.4 16v |
1. Fit sealing rings (1a) in the cylinder liners and use a feeler gauge (1b) to check the gap between the ring ends is within specified limits. Otherwise replace the sealing rings.
| Measurement | Value | Validity |
|---|---|---|
| Cylinder compression 1st sealing ring gap (mm) | 0.20 ÷ 0.35 | 1.4 16v TJet |
| Measurement | Value | Validity |
|---|---|---|
| Cylinder compression 2nd sealing ring gap (mm) | 0.40 ÷ 0.60 | 1.4 16v TJet |
| Measurement | Value | Validity |
|---|---|---|
| Cylinder compression 3rd sealing ring gap (mm) | 0.20 ÷ 0.40 | 1.4 16v |
- Check that the piston ring seats are within the recommended values.
| Measurement | Value | Validity |
|---|---|---|
| Sealing ring seat in piston - 1st groove (mm) | 1.220 ÷ 1.240 | 1.4 16v TJet |
| Measurement | Value | Validity |
|---|---|---|
| Sealing ring seat in piston - 2nd groove (mm) | 1.210 ÷ 1.230 | 1.4 16v |
| Measurement | Value | Validity |
|---|---|---|
| Sealing ring seat in piston - 3rd groove (mm) | 2.010 ÷ 2.030 | 1.4 16v |
1. Use a feeler gauge (1a) to check mating clearance between retaining rings (1b) and grooves on pistons (1c).
| Measurement | Value | Validity |
|---|---|---|
| Cylinder compression 1st sealing ring endfloat (mm) | 0.025 ÷ 0.070 | 1.4 16v TJet |
| Measurement | Value | Validity |
|---|---|---|
| Cylinder compression 2nd sealing ring endfloat (mm) | 0.020 ÷ 0.060 | 1.4 16v |
| Measurement | Value | Validity |
|---|---|---|
| Cylinder compression 3rd sealing ring endfloat (mm) | 0.020 ÷ 0.060 | 1.4 16v TJet |
- Check that the diameters of the big ends and the small ends are within the recommended values.
| Measurement | Value | Validity |
|---|---|---|
| Big end diameter (mm) | 45.138 ÷ 45.148 | 1.4 16v TJet |
| Measurement | Value | Validity |
|---|---|---|
| Small end diameter with bush (mm) | 17.993 ÷ 18.000 | 1.4 16v TJet |
The small end bush cannot be separated from the actual connecting rod.
The bush is therefore handled by the Parts Dept. together with the connecting rod.
Op. 1084B18 ENGINE OIL PUMP, REMOVED - CHECK AT BENCH
- Fit the tool for rotating the crankshaft.
| Tool | Description | Function | Validity |
|---|---|---|---|
| 1860815000 | Flange | Crankshaft rotation |
- Fit the connecting rod-piston assemblies and align in accordance with the following references.
1. Piston class and arrow indicating timing side.
2. Area on the inlet side where the number indicating the cylinder to which the connecting rod belongs is stamped.
3. Piston pin offset
The rod-cap matching is the "BREAKING" type, therefore the position is compulsory and the number corresponding to the position of the cylinder must be present.
Letters identifying the cylinder liner classes are shown on the crankcase.
1. Fit connecting rod/piston assemblies (1a) with half-bearings, using tool (1b) to compress retaining rings and then fit the piston into the liner.
- Rotate the engine on the overhaul stand.
1. Apply the calibrated wire (plastigage) for measuring the crankpin clearance.
- The size of the connecting rod half-bearings is given.
| Measurement | Value | Validity |
|---|---|---|
| Standard connecting rod half-bearing thickness (mm) | 1.544 ÷ 1.548 | 1.4 16v TJet |
| Measurement | Value | Validity |
|---|---|---|
| Connecting rod half-bearing 1 oversize (mm) | 0.127 | 1.4 16v TJet |
| Measurement | Value | Validity |
|---|---|---|
| Connecting rod half-bearing 2 oversize (mm) | 0.254 | 1.4 16v TJet |
| Measurement | Value | Validity |
|---|---|---|
| Connecting rod half-bearing 3 oversize (mm) | 0.508 | 1.4 16v TJet |
- Refit the connecting rod caps complete with half-bearings and secure them by tightening the bolts to the recommended torque.
The connecting rod caps are fracture type. If replaced, they are supplied pre-fractured by the manufacturer. Check that the parts are free of burrs, blisters, scratches or any other surface defect. Before installation, parts must be thoroughly washed, cleaned and dried. Fit the connecting rod caps so that the number stamped on each cap faces towards the same side as the number stamped on the big end.
Each connecting rod must be paired with its cap, respecting the numerical references stamped on the parts. Connecting rods and connecting rod caps are not interchangeable.
| Component | Fastening | dia | Value (daNm) | Validity |
|---|---|---|---|---|
| Connecting rod caps | Bolt | M8 | 1.9 ÷ 2.1 + 40° +/- 2° | 1.4 16v |
1. Remove the connecting rod caps and check the crankpin clearance. Use an appropriate gauge to measure the width of the plastigage.
Check one crankpin at a time, without rotating the crankshaft.
| Measurement | Value | Validity |
|---|---|---|
| Clearance between connecting rod bearings - crankpin bearings (mm) | 0.024 ÷ 0.060 | 1.4 16v TJet |
- If the value measured is not within the recommended figures, replace the connecting rod bearings.
- Refit the connecting rod caps complete with half-bearings and secure them by tightening the bolts to the torque given previously.
- Rotate the engine on the overhaul stand.
- Position a new oil pump gasket.
- Fit the front crankcase cover with built-in oil pump complete with intake chamber and secure by tightening bolts to the specified torque.
| Component | Fastening | dia | Value (daNm) | Validity |
|---|---|---|---|---|
| Engine oil pump | Bolt | M6 | 0.9 ÷ 1.1 | 1.4 16v |
- Place the minimum engine oil pressure switch in position and tighten it to the recommended torque.
| Component | Fastening | dia | Value (daNm) | Validity |
|---|---|---|---|---|
| Switch for engine oil pressure warning light | M14 | 2.9 ÷ 3.5 |
- Fit the oil seal on the crankshaft front cover using the tool.
| Tool | Description | Function | Validity |
|---|---|---|---|
| 1860990000 | Fitting tool | Fitting oil seal | 1.4 16v |
- Remove the flange for rotating the previously fitted crankshaft.
- Place a new crankcase rear cover with integrated oil seal in position and secure it by tightening the bolts to the recommended torque.
| Component | Fastening | dia | Value (daNm) | Validity |
|---|---|---|---|---|
| Crankshaft to crankcase rear cover | Bolt | M6 | 0.8 ÷ 1.0 | 1.4 16v |
- Place the crankshaft gear in its housing.
1. Because the timing is adjusted with the four pistons in line, i.e. half-way along their effective strokes, it is essential to position the crankshaft in phase with the camshafts. They can be approximately positioned by turning crankshaft gear (1a) until locating dowel (1b) is positioned opposite rpm sensor seat (1c) and with the first cylinder piston in descending phase, i.e. intake.
1. Position the counter-torque tool.
| Tool | Description | Function | Validity |
|---|---|---|---|
| 2000004500 | Template | Crankshaft timing | 1.4 16v |
2. Secure crankshaft gear (2a) by tightening bolt (2b) to the specified torque.
| Component | Fastening | dia | Value (daNm) | Validity |
|---|---|---|---|---|
| Crankshaft gear | Bolt | M12 | 1.9 ÷ 2.1 + 107° ÷ 113° | 1.4 16v |
3. Position rpm sensor (3a) in its housing and secure it by tightening bolt (3b) to the recommended torque.
| Component | Fastening | dia | Value (daNm) | Validity |
|---|---|---|---|---|
| Rpm sensor | M6 | 0.9 | 1.4 16v |
- Apply silicone sealant to the splining on the flange securing the water pump to the crankcase.
- Position the water pump in its housing and secure it, tightening the bolts and the nut to the recommended torque.
| Component | Fastening | dia | Value (daNm) | Validity |
|---|---|---|---|---|
| Water pump | Bolt | M6 | 0.9 ÷ 1.1 | 1.4 16v |
| Component | Fastening | dia | Value (daNm) | Validity |
|---|---|---|---|---|
| Water pump | Nut | M6 | 0.9 ÷ 1.1 | 1.4 16v |
- Rotate the engine through 180° on the overhaul stand.
- Clean the lower crankcase and oil sump contact surfaces, removing the silicone sealant residues.
- Apply the sealant without a break to the entire perimeter of the oil sump.
- Position the oil sump in its housing and secure it, tightening the bolts and the nuts to the recommended torque.
When positioning the oil sump, avoid significant sideways movements that could remove the sealant.
| Component | Fastening | dia | Value (daNm) | Validity |
|---|---|---|---|---|
| Engine oil sump | Bolt | M6 | 0.8 ÷ 1.0 | 1.4 16v |
| Component | Fastening | dia | Value (daNm) | Validity |
|---|---|---|---|---|
| Engine oil sump | Nut | M6 | 0.8 ÷ 1.0 | 1.4 16v |
- Rotate the engine through 180° on the overhaul stand.
- Fit the locating bushes for the crankcase.
- Fit a new cylinder head gasket on the crankcase.
- Position the cylinder head on the crankcase, aligning the locating dowels.
1. Tighten the bolts securing the cylinder head to the recommended torque.
Follow the order shown in the diagram for each tightening sequence.
| Component | Fastening | dia | Value (daNm) | Validity |
|---|---|---|---|---|
| Cylinder head | Bolt | M9 | 3 + 90° + 90° | 1.4 16v |
- Fit the locating bushes and position the cylinder head extension seal on the cylinder head support plane.
- Position the tappet retaining tools beneath the cylinder head extension, then place the last one on the cylinder head and withdraw the tools.
- Use the tool to tighten the cylinder head extension bolts to the specified torque.
| Tool | Description | Function | Validity |
|---|---|---|---|
| 1860834000 | Spanner | Loosen/tighten the cylinder head extension bolts | 1.4 16v |
| Component | Fastening | dia | Value (daNm) | Validity |
|---|---|---|---|---|
| Camshaft housing | Bolt | M8 | 1.3 ÷ 1.6 | 1.4 16v |
- Refit the plugs complete with new O-rings and tighten them to the recommended torque.
| Component | Fastening | dia | Value (daNm) | Validity |
|---|---|---|---|---|
| Engine cylinder head extension plugs | Plugs | M16 | 1.3 ÷ 1.6 | 1.4 16v |
- Place the camshaft driven pulley in its housing without tightening the bolt.
- Fit the camshaft driven pulley locking tool.
| Tool | Description | Function | Validity |
|---|---|---|---|
| 2000015800 | Counter-torque | Locking driven pulley | 1.4 16v |
- Tighten the camshaft driven pulley bolt to the specified torque.
| Component | Fastening | dia | Value (daNm) | Validity |
|---|---|---|---|---|
| Driven timing pulley | Bolt | M12 | 10.8 ÷ 13.2 | 1.4 16v |
- Tighten the retaining bolts for the camshaft idler gears to the recommended torque.
| Component | Fastening | dia | Value (daNm) | Validity |
|---|---|---|---|---|
| Camshaft gears | Bolt | M12 | 12.0 | 1.4 16v |
- Loosen the bolt securing the camshaft driven pulley and remove the locking tool.
- Remove the tool used previously for counter-torque for tightening the bolt securing the crankshaft gear.
1. Position tools (1a) in the seats for the spark plug for 1st and 2nd cylinder, tightening pins (1b) to a torque of 0.5 daNm.
| Tool | Description | Function | Validity |
|---|---|---|---|
| 1860992000 | Bearings | Crankshaft timing | 1.4 16v |
2. Rotate the crankshaft in its normal direction of rotation until the tool moving pins fitted previously are aligned with one another.
Rotate the crankshaft, proceeding gradually to prevent the tool pins being expelled by the compression of the pistons.
3. The camshaft timing was previously adjusted by fitting the tools illustrated.
| Tool | Description | Function | Validity |
|---|---|---|---|
| 1860985000 | Locating pins | Camshaft timing | 1.4 16v |
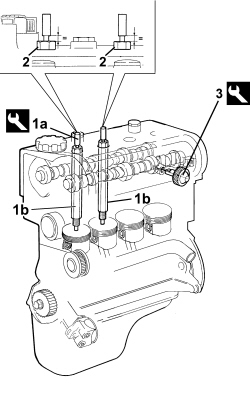
- Proceed with fitting the timing drive belt, firstly fitting it on the crankshaft gear, the water pump pulley, the camshaft driven pulley and lastly on the mobile tensioner.
Ensure that this operation is performed with the camshaft driven pulley slack.
1. Tension the timing belt by turning it anticlockwise with tool (1a), moving tensioner (1b) and then secure it when reference fork (1c) reaches end of travel position (1d).
| Tool | Description | Function | Validity |
|---|---|---|---|
| 1860987000 | Spanner | Tensioning toothed timing drive belt | 1.4 16v |
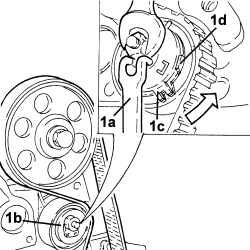
- Fit the camshaft driven pulley locking tool.
| Tool | Description | Function | Validity |
|---|---|---|---|
| 2000015800 | Counter-torque | Locking driven pulley | 1.4 16v |
- Tighten the camshaft driven pulley bolt to the specified torque.
| Component | Fastening | dia | Value (daNm) | Validity |
|---|---|---|---|---|
| Driven timing pulley | Bolt | M12 | 10.8 ÷ 13.2 | 1.4 16v |
- Remove the tools previously positioned for the timing and locking of the camshafts and rotate the crankshaft through two revolutions.
1. Loosen the moving tensioner nut and adjust the front fork using tool (1a) until it is aligned with rear fork (1b).
2. Tighten the nut securing the moving tensioner to the recommended torque.
| Component | Fastening | dia | Value (daNm) | Validity |
|---|---|---|---|---|
| Timing system moving tensioner | Nut | M8 | 2.2 ÷ 2.7 | 1.4 16v |
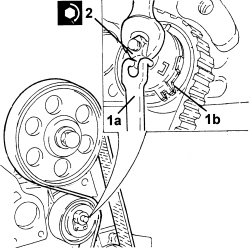
- Turn the crankshaft through two revolutions in its normal rotation direction, then reposition the tools used to adjust engine timing and check the engine is in phase.
- Remove the tools used for timing the engine.
- Place the side plugs in their seats in the cylinder head extension and tighten them to the recommended torque.
| Component | Fastening | dia | Value (daNm) | Validity |
|---|---|---|---|---|
| Engine cylinder head extension plugs | Plugs | M16 | 1.3 ÷ 1.6 | 1.4 16v |
- Place the flywheel side camshaft seal rear cover in its housing and secure it using the nuts.
- Place the coolant pump rigid inlet pipe, complete with a new gasket, in position and secure it by tightening the bolts to the crankcase and to the cylinder head to the recommended torque.
| Component | Fastening | dia | Value (daNm) | Validity |
|---|---|---|---|---|
| Water pump rigid inlet pipe | Bolt | M6 | 0.9 ÷ 1.1 | 1.4 16v |
- Fit the ignition coils and tighten them to the recommended torque.
| Component | Fastening | dia | Value (daNm) | Validity |
|---|---|---|---|---|
| Ignition coils | Bolt | M6 | 0.9 | 1.4 16v |
- Position the timing sensor in its housing and secure it using the bolt.
- Place the timing side rigid engine support in position and secure it by tightening the bolts to the recommended torque.
| Component | Fastening | dia | Value (daNm) | Validity |
|---|---|---|---|---|
| Timing side power unit rigid support | Bolt | M8 | 2.2 ÷ 2.7 | 1.4 16v |
- Fit the upper and lower timing belt covers and secure them using the bolts.
- Position the crankshaft pulley in its housing and secure it by tightening the bolts to the recommended torque.
| Component | Fastening | dia | Value (daNm) | Validity |
|---|---|---|---|---|
| Services pulley on crankshaft | Bolt | M8 | 2.3 ÷ 2.8 |
- Place the oil filter mounting and engine oil heat exchanger in position and tighten the connector, crankshaft oil seal front cover side, to the recommended torque.
| Component | Fastening | dia | Value (daNm) | Validity |
|---|---|---|---|---|
| Heat exchanger and oil filter mounting - oil pump side | Bolt | M20 | 4.1 ÷ 4.5 | 1.4 16v TJet |
- Tighten the bolt securing the engine oil heat exchanger and oil filter mounting assembly, crankcase side, to the recommended torque.
| Component | Fastening | dia | Value (daNm) | Validity |
|---|---|---|---|---|
| Heat exchanger and oil filter mounting - engine block side | Bolt | M10 | 4.5 ÷ 5.5 | 1.4 16v TJet |
- Place the exhaust manifold-turbocharger assembly, complete with new gasket, back in its housing and secure it by tightening the new nuts to the recommended torque.
| Component | Fastening | dia | Value (daNm) | Validity |
|---|---|---|---|---|
| Exhaust manifold | Nut | M8 | 1.4 ÷ 1.6 + 30° +/- 3° | 1.4 16v |
- Place the exhaust manifold heat shield in its housing and tighten the nuts to the recommended torque.
| Component | Fastening | dia | Value (daNm) | Validity |
|---|---|---|---|---|
| Exhaust manifold heat shield | Nut | M6 | 0.8 ÷ 1.0 | 1.4 16v TJet |
- Place the turbocharger coolant return pipe, complete with new gasket, in position and tighten the connectors.
The connectors should be tightened keeping the pipe still. Any movement of the pipe of more than 3° will adversely affect the seal of the connectors.
- Place the turbocharger lubrication oil supply pipe, complete with new gasket, back in its housing and tighten the connectors to the recommended torque.
The connectors should be tightened keeping the pipe still. Any movement of the pipe of more than 3° will adversely affect the seal of the connectors.
| Component | Fastening | dia | Value (daNm) | Validity |
|---|---|---|---|---|
| Engine oil supply pipe to turbocharger - heat exchanger-side | Connector | M6 | 0.8 ÷ 1.0 | 1.4 16v TJet |
| Component | Fastening | dia | Value (daNm) | Validity |
|---|---|---|---|---|
| Engine oil supply pipe to turbocharger - turbocharger side | Connector | M12 | 1.8 ÷ 2.2 | 1.4 16v TJet |
- Tighten the bolt securing the turbocharger lubrication oil supply pipe intermediate mounting bracket.
- Place the engine oil heat exchanger coolant return pipe, complete with new gaskets, in position and tighten the connectors.
The connectors should be tightened keeping the pipe still. Any movement of the pipe of more than 3° will adversely affect the seal of the connectors.
- Place the engine oil heat exchanger coolant delivery pipe, complete with new gaskets, in position and tighten the connectors to the recommended torque.
The connectors should be tightened keeping the pipe still. Any movement of the pipe of more than 3° will adversely affect the seal of the connectors.
| Component | Fastening | dia | Value (daNm) | Validity |
|---|---|---|---|---|
| Coolant supply pipe to engine oil heat exchanger | Connector | M16 | 3.0 ÷ 3.6 | 1.4 16v TJet |
- Tighten the bolts securing the coolant delivery pipe to the engine oil heat exchanger, crankcase side and heat exchanger side.
- Place the turbocharger lubrication oil return pipe, complete with new gasket, back in its housing and tighten the bolts to the recommended torque.
Tighten the slotted bolt first when connecting the pipe to the turbocharger.
The connectors should be tightened keeping the pipe still. Any movement of the pipe of more than 3° will adversely affect the seal of the connectors.
| Component | Fastening | dia | Value (daNm) | Validity |
|---|---|---|---|---|
| Engine oil supply pipe to turbocharger | Bolt | M6 | 0.8 ÷ 1.0 | 1.4 16v TJet |
- Tighten the intermediate connector securing the turbocharger lubrication oil return pipe to the engine block, engine oil heat exchanger side, to the recommended torque.
The connector should be tightened keeping the pipe still. Any movement of the pipe of more than 3° will adversely affect the seal of the connector.
| Component | Fastening | dia | Value (daNm) | Validity |
|---|---|---|---|---|
| Engine oil return pipe from turbocharger - oil filter mounting-side | Connector | M16 | 3.0 ÷ 3.6 | 1.4 16v TJet |
- Place the water-engine oil heat exchanger heat shield in its housing and tighten the bolts to the recommended torque.
- Place the engine oil filter heat shield in its housing and tighten the bolts to the recommended torque.
| Component | Fastening | dia | Value (daNm) | Validity |
|---|---|---|---|---|
| Engine oil filter heat shield | Bolt | M6 | 0.8 ÷ 1.0 | 1.4 16v TJet |
- Refit the bracket complete with pressurized air by-pass solenoid and tighten the fastenings.
- Refit the oil vapour separator and tighten the bolts.
- Refit the air chamber in its seat and tighten the new bolts to the recommended torque.
| Component | Fastening | dia | Value (daNm) | Validity |
|---|---|---|---|---|
| Air chamber | Bolt (to be replaced) | M7 | 1.3 ÷ 1.6 | 1.4 16v TJet |
- Connect the oil vapour supply pipe to the air chamber and tighten the band.
- Place the air chamber mounting bracket in position and tighten the bolts.
- Place the engine oil dipstick pipe back in its housing and secure it with the bolt.
- Place the intermediate shaft bearing support in position and secure it by tightening the bolts to the recommended torque.
| Component | Fastening | dia | Value (daNm) | Validity |
|---|---|---|---|---|
| Intermediate driveshaft bearing support | Bolt | M8 | 2.3 ÷ 2.8 | 1.4 16v TJet |
- Fit the alternator and air conditioning compressor mounting in position and tighten the fastenings to the recommended torque.
| Component | Fastening | dia | Value (daNm) | Validity |
|---|---|---|---|---|
| Compressor support | Bolt | M10 | 4.5 ÷ 5.5 |
- Place the alternator in position and tighten the bolts.
- Place the air conditioning compressor in position and tighten the bolts.
- Fit the auxiliary drive belt, adjust the moving tensioner and then remove the locking pin.
- Place the engine wiring back in position and tighten the bolt securing the ignition coil wiring duct.
- Connect the electrical connections for the ignition coils.
- Secure the electrical connection for the timing sensor.
- Connect the earth lead and tighten the bolt.
- Connect the electrical connection for the engine coolant temperature sensor.
- Connect the electrical connection for the pressurized air by-pass control solenoid.
- Connect the electrical connection for the throttle body.
- Connect the wiring duct to the air chamber using the retaining clips.
- Connect the electrical connection for the fuel vapour solenoid valve.
- Connect the electrical connection for the knock sensor.
- Connect the injector wiring junction.
- Connect the electrical connection for the air conditioning compressor.
- Connect the alternator earth lead and tighten the nut.
- Place the timing belt inner guard in its housing and secure it using the bolts.
- Connect the earth lead to the auxiliary support and tighten the bolt.
- Connect the electrical connection for the air temperature and pressure sensor.
- Connect the electrical connection for the exhaust gas temperature sensor.
- Connect the electrical connection for the minimum engine oil pressure switch.
- Connect the electrical connection for the engine rpm sensor.
Parts & tools for this job For 2007 Fiat Bravo
- PARTEngine gasket setSearch: Fiat Bravo 2007 engine gasket set
- TOOLTorque wrenchSearch: 3/8 inch torque wrench
- TOOLFeeler gauge setSearch: feeler gauge set
Links open Amazon search results in a new tab. As an Amazon Associate I earn from qualifying purchases.