
1.4.3.1. General
- Make
- Peugeot
- Model
- J5 Pocket Mechanic, 1.8 and 2.0 petrol
- Year
- 1987–1994
- Section
- Servicing and overhaul › 1.4.3.1. General
1.4.3.1. General
The removal of the crankshaft is described in Section 1.2. The crankshaft runs in five shell bearings. Main bearing and crankpin journals can be re-ground to one undersize to fit oversize bearing shells.
The crankshaft end float is controlled by half thrust washers, fitted to the rear crankshaft main bearing. An oil seal is fitted to the front end of the crankshaft, inside the timing cover. The rear end of the crankshaft is sealed off by two side seals in the rear main bearing cap.
Note that the main bearing journals have different diameters. The bearing shells have, however, the same thickness.
1.4.3.2. Checking the Crankshaft End Float
Check the end float of the crankshaft before the shaft is removed from the crankcase. The resulting value can then be used to correct the end float during the installation of the shaft, by fitting oversize thrust washers. Check the end float as described below:
- Attach a dial gauge with a suitable bracket to the cylinder block end face and place the dial gauge onto the shaft as shown in Fig. 1.31 on Page 26. Push the crankshaft in the direction of the arrow, using a screwdriver, and set the gauge to “Zero”.
- Push the crankshaft into the other direction and read off the value on the dial gauge. The standard value is between 0.08 - 0.20 mm (0.003 - 0.008 in.). Write down the value for installation reference. If the end float is outside the upper limit, fit new thrust half washers during assembly. The oversizes are given in Section. 1.4.3.0.
- Remove the dial gauge. The crankshaft can now be removed.
1.4.3.3. Inspection of Parts
Thoroughly clean the crankshaft, paying particular attention to the oilways. Check the crankshaft for visible damage to the journals (seizure, nicks, etc.). Use a micrometer to measure the main bearing and crankpin journals at various points. From the measurements evaluate if a particular journal is out of round or tapered. Each journal must be fully round, within a tolerance of 0.007 mm.
If facilities are available, the crankshaft should be inspected for run-out at the centre journal. To do this, place the two end journals into “V” blocks and apply a dial gauge to the centre bearing journals as shown in Fig. 1.71. Slowly rotate the crankshaft and read off
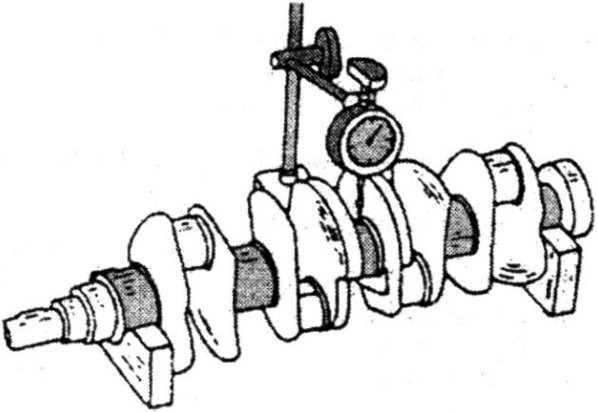
Fig. 1.71. — Checking the crankshaft for run-out. Place the two end journals into “V” blocks.
Parts & tools for this job For 1987 Peugeot J5
- PARTEngine gasket setSearch: Peugeot J5 1987 engine gasket set
- TOOLTorque wrenchSearch: 3/8 inch torque wrench
- TOOLFeeler gauge setSearch: feeler gauge set
Links open Amazon search results in a new tab. As an Amazon Associate I earn from qualifying purchases.