Power transmissionRepairing the bearing bracket
| Determining adjusting washer S4 again |
| Special tools and workshop equipment required |
| t
| Depth gauge with at least 5/100 mm measuring accuracy |
| t
| Caliper gauge with at least 5/100 mm measuring accuracy |
| This adjustment is necessary when replacing the following parts: |
| t
| Inner ring for 1st gear sliding gear needle bearing |
| t
| Synchronizer body 1st and 2nd gear |
| t
| Inner ring for 2nd gear sliding gear needle bearing |
| The adjustment restores the initial load on the taper roller bearing for the secondary shaft. |
|
|
|
Diagram not available
Note
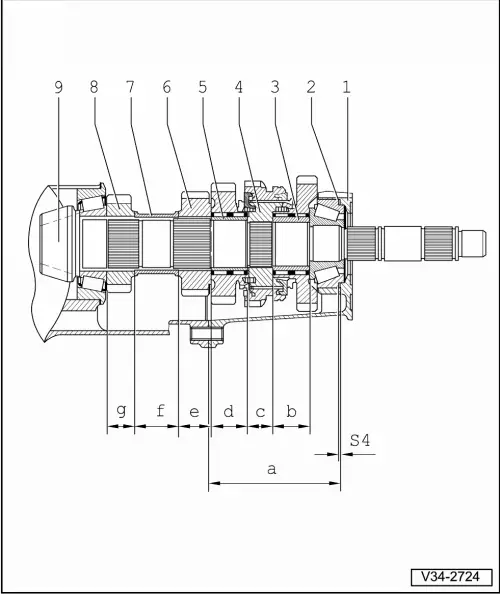
| 3 - | Inner ring for needle bearing |
|
q
| for 1st gear sliding gear |
| 5 - | Inner ring for needle bearing |
|
q
| for 2nd gear sliding gear |
| a - | Housing depth of bearing shield |
| b - | Length of inner ring for needle bearing |
|
q
| for 1st gear sliding gear |
| d - | Length of inner ring for needle bearing |
|
q
| for 2nd gear sliding gear |
| e - | Length of 3rd gear pinion |
| f - | Length of spacer sleeve |
| g - | Length of 4th gear pinion |
| S4 - | Thickness of the adjusting washer S4 |
| A - Determining the adjusting washer when replacing the bearing shield |
| –
| Thoroughly clean the housing and the bearing pedestal on the previous and new bearing bracket. |
|
|
|
| –
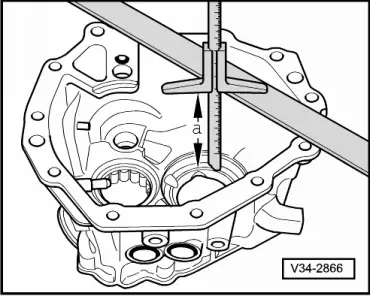
| Measure the difference in depth -a- between new and old bearing shield. |
Diagram not available
Note | Use a depth gauge with at least 5/100 mm measuring accuracy |
|
|
|
| Depth “a” of old bearing shield | 118.40 mm |
| Depth “a” of new bearing shield | 118.65 mm |
| Difference | = 0.25 mm |
| –
| Fit a thicker adjusting washer S4, if the new bearing shield is deeper. |
| –
| Fit a thinner adjusting washer S4, if the old bearing shield is deeper. |
|
|
|
| Previous adjusting washer“S4” | 0.95 mm |
| Difference | + 0.25 mm |
| New adjusting washer “S4” | = 1.20 mm |
|
Diagram not available
Note | B - Determining the adjusting washer when replacing the needle bearing for 1st gear |
Diagram not available
Note | Use a caliper gauge with at least 5/100 mm measuring accuracy |
|
|
|
| –
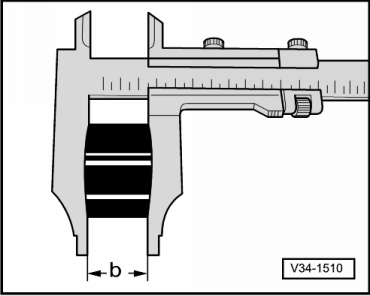
| Measure length -b- on the old and new inner rings of the needle bearing. |
|
|
|
| Length “b” of old inner ring | 33.35 mm |
| Length “b” of new inner ring | 33.40 mm |
| Difference | = 0.05 mm |
| –
| Fit a thicker adjusting washer S4, if the old inner ring is longer. |
| –
| Fit a thinner adjusting washer S4, if the old inner ring is shorter. |
Diagram not available
Note | C- Determine the adjusting washer |
| –
| For size “c”...“g” ( → Anchor) determine the difference in size between the old and new in the same way, and determine adjusting washer S4. |
Diagram not available
Note
|
|
|
06 Transmission